For Sale: 4503 75 Street NW, Calgary, AB - REW
Boost your listing
Listing featured. Your listing will be featured on REW.
View featured placement
$289,900
2 bd 2 ba 504 sf Townhouse

4503 75th Street NWCalgary, AB, T3B 2M7

Bowness
  • 2 Bed
  • 2 Bath
  • 504 Sqft
  • Townhouse

About this home

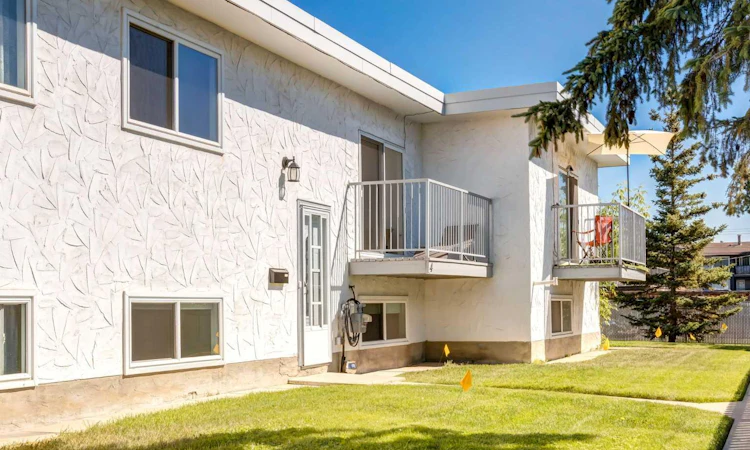
Affordable, Move-In Ready Living in NW Calgary — Perfect for First-Time Buyers or Investors! Welcome to Unit 4 – 4503 75 Street NW, a bright and well-appointed 2-bedroom, 1.5-bathroom townhome offering exceptional value in a convenient NW Calgary location. With over 900 sq. ft. of finished living space plus additional storage, this home is an ideal entry point into the market or a smart addition to any investment portfolio. The main level impresses with soaring vaulted ceilings and a skylight, filling the open-concept living and dining area with natural light. The kitchen features crisp white cabinetry, stainless steel appliances, and a tiled backsplash, opening seamlessly to the dining room — a functional, updated space that's ready for its next owner. A convenient 2-piece powder room completes the main floor. Downstairs, the fully finished basement offers two generously sized bedrooms, each with their own walk-in closet, alongside a full 4-piece bathroom and in-suite laundry — a smart, low-maintenance layout that maximizes every square foot. Additional unfinished storage space rounds out the lower level, giving you room to organize without sacrificing living space. Step outside to your private balcony, the perfect spot to enjoy your morning coffee or unwind after a long day. With modern finishes throughout, a practical two-bedroom layout, and an unbeatable price point for the area, this townhome delivers comfortable, low-maintenance living without the high price tag. Whether you're a first-time buyer, downsizer, or investor, this is an opportunity you won't want to miss!
Listed by: Byron Wellmann, MaxWell Canyon Creek

Home facts and features

Price details
List Price
Strata Maintenance Fees
$355 Monthly
Home facts
Bedrooms
2
Full Bathrooms
1
Partial Bathrooms
1
Parking Details
Assigned
Property Type
Townhouse
Year Built
Built in 1978 (48 yrs old)
Style
Bi-Level
Heating Type
Forced Air
Cooling
Sep. HVAC Units
Basement Details
Full
Features
Balcony, In Basement, Interior Lot, Park, Schools Nearby, See Remarks, Sidewalks, Street Lights, Walking/bike Paths
Amenities
Playground, Shopping Nearby
Appliances
Dishwasher, Refrigerator, Stove(s), Washer/Dryer
Community
Agent details
Primary Agent
Primary Broker
MaxWell Canyon Creek
Listing details
Days on REW
8 Days
Property Views
96
MLS® Number
A2329671
Source
Pillar 9
Board
Calgary Real Estate Board
Is this your listing? Help it to stand out.

Mortgage Calculator

Estimated Payments
Purchase Price
Mortgage Total
Down Payment
Amortization
25 Years
Interest Rate
3.99%

Connect with our mortgage partner

Aamir Khalique

Aamir Khalique

Dominion Lending

Found a home you love? Let's get you pre-approved and mortgage-ready so you can shop with confidence and make stronger offers.

Connect with a mortgage expert

The displayed rates are provided as guidance only, are not guaranteed, or are to be considered an approval of credit. Approval will be based solely on your personal situation. You are encouraged to speak with a Mortgage Professional for the most accurate information and to determine your eligibility.

Property Insights

Bowness High School
  • n/a
  • -
  • In Catchment
Start Outreach
  • n/a
  • -
  • In Catchment
Bowcroft School
  • n/a
  • -
  • In Catchment
Thomas B Riley School
  • n/a
  • -
  • In Catchment
Belvedere Parkway School
  • n/a
  • -
  • In Catchment
Our Lady Of The Assumption School
  • n/a
  • -
  • In Catchment
Silver Springs School
  • n/a
  • -
  • In Catchment
St. Sylvester School
  • n/a
  • -
  • In Catchment
River Valley School
  • n/a
  • -
  • In Catchment
F. E. Osborne School
  • n/a
  • -
  • In Catchment
School catchments and distances are intended to be used as reference only. To verify enrolment eligibility for a property, contact the school directly.Report Incorrect Info
Listing data is subject to copyright, disclaimer, and additional requirements from the data provider. See our Terms of Use for terms applicable to this listing. Listing data was last updated on 2026-07-21.

