For Sale: 4500 Concession 6 Road, Clarington, ON - REW
Boost your listing
Listing featured. Your listing will be featured on REW.
View featured placement
$799,900
5 bd 3 ba 1500 - 1999 sf House

4500 Concession 6 RoadClarington, ON, L0A 1E0

Rural Clarington
  • 5 Bed
  • 3 Bath
  • 1500 - 1999 Sqft
  • House

About this home

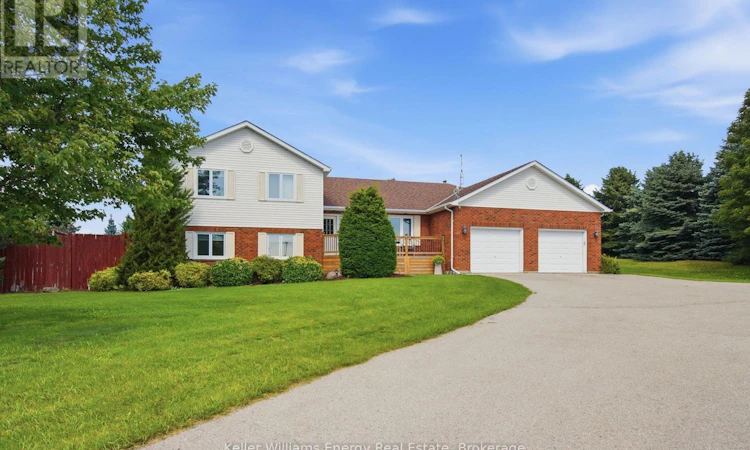
Welcome to country living and beautiful views! Set on a spacious 1.27-acre rural lot, this 4-level sidesplit offers generous living space, a versatile layout and plenty of room to enjoy the outdoors. With 3+2 bedrooms and 3 bathrooms, this home offers excellent space for a growing family, guests, or those looking for room to work and relax. The main level features an open-concept living and dining area with laminate flooring, creating a comfortable and inviting space for everyday living and entertaining. A convenient 2-piece bath and direct access to the heated garage add to the functionality of this level. The eat-in kitchen offers plenty of room for family meals and walks out to the deck, providing an easy connection to the backyard. The second level offers three bedrooms with broadloom flooring. The primary bedroom features a walk-in closet, providing added storage and convenience. The lower level adds even more living space with a spacious family room and an additional bedroom. A walkout leads directly to the backyard and above-ground pool, making this level ideal for family enjoyment and summer entertaining. The basement continues the flexible layout with another bedroom plus an additional room offering versatility for a home office, hobby room, playroom, gym or extra storage. Walk-up access from this level to the garage provides added convenience. Outside, enjoy the space and privacy of 1.27 acres, with plenty of room for outdoor activities, gardening and entertaining. The large heated garage offers excellent year-round space for vehicles, storage, hobbies, a workshop or recreational equipment. Extras: Furnace (7 yrs), HWT (2yrs), Water softner system (id:63626)
Listed by: Nick Moretti, Salesperson, Keller Williams Energy Real Estate

Home facts and features

Price details
List Price
Gross Taxes for 2026
$7,057
Home facts
Bedrooms
5
Full Bathrooms
2
Partial Bathrooms
1
Parking Spaces
14
Parking Details
Attached Garage, Garage
Property Type
House
Lot Size
427 ft x 108 ft (1.06 acres)
Depth
108.1 feet
Frontage
427.1 feet
Title
Freehold
Exterior Finish
Brick, Vinyl siding
Heating Type
Forced air, Propane
Cooling
Central air conditioning
Pool
Above Ground Pool
Basement Details
Finished,
Community
Agent details
Primary Agent
Nick Moretti
Primary Broker
Keller Williams Energy Real Estate
Secondary Agent
Julita Jaworski
Secondary Broker
Keller Williams Energy Real Estate
Listing details
Days on REW
1 Day
MLS® Number
E13764970
Source
Canadian Real Estate Association

Is this your listing? Help it to stand out.

Mortgage Calculator

Estimated Payments
Purchase Price
Mortgage Total
Down Payment
Amortization
25 Years
Interest Rate
3.99%

Connect with our mortgage partner

REW Money

REW Money

REW Money

Connect with a mortgage expert

The displayed rates are provided as guidance only, are not guaranteed, or are to be considered an approval of credit. Approval will be based solely on your personal situation. You are encouraged to speak with a Mortgage Professional for the most accurate information and to determine your eligibility.

Property Insights

École Primaire Onslow (Onslow)
  • n/a
  • -
  • In Catchment
École De La Vallée-Des-Voyageurs (Sainte-Marie)
  • n/a
  • -
  • In Catchment
École De La Vallée-Des-Voyageurs (Notre-Dame-De-La-Joie)
  • n/a
  • -
  • In Catchment
École Internationale Du Village (Limoges)
  • n/a
  • -
  • In Catchment
École Internationale Du Village (Saint-Paul)
  • n/a
  • -
  • In Catchment
École Des Tournesols (Tournesols, Des)
  • n/a
  • -
  • In Catchment
École Lord Aylmer (Lord Aylmer Senior Campus)
  • n/a
  • -
  • In Catchment
École Lord Aylmer (Lord Aylmer Junior Campus)
  • n/a
  • -
  • In Catchment
École Montessori De l'Outaouais
  • n/a
  • -
  • In Catchment
École Eardley (Eardley Elementary School)
  • n/a
  • -
  • In Catchment
School catchments and distances are intended to be used as reference only. To verify enrolment eligibility for a property, contact the school directly.Report Incorrect Info
Listing data is subject to copyright, disclaimer, and additional requirements from the data provider. See our Terms of Use for terms applicable to this listing. Listing data was last updated on 2026-09-10.
We use cookies and other technologies for functionality, security, and to provide you with a personalized experience on our online services. By continuing to use our online services, you agree to our Privacy Policy and Terms of Use. For information on how to adjust your privacy settings, visit our Cookie Policy.
Dismiss






