For Sale: 450 Bedford Road, Oakville, ON - REW
Boost your listing
Listing featured. Your listing will be featured on REW.
View featured placement
$4,389,000
4 + 2 bd • 5 ba • 3000 - 3499 sf • House

450 Bedford RoadOakville, ON, L6J 4X9

Eastlake
  • 4 + 2 Bed
  • 5 Bath
  • 3000 - 3499 Sqft
  • House

About this home

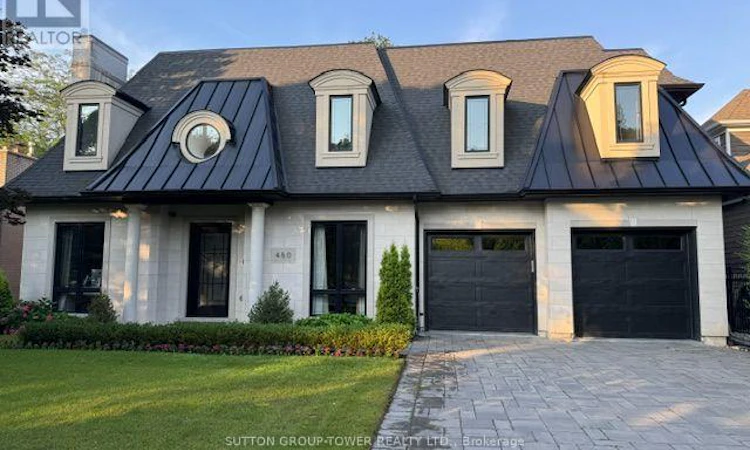
Outstanding One Of A Kind Custom Residence Designed By European Architect Showcasing Timeless Finishes And Refined Craftmanship For Luxury Living. Quietly Located In A Cul-De-Sac, Walking Distance To; Top Ranked Schools, Conservation Riverside Trails, Tennis Courts, Park (Gairloch Gardens), Waterfront "Edgemere Promenade" Walk , Various Amenities And Shops. This French Inspired "Chateau" W/ Natural Limestone Façade Includes Over 5,200 Square Feet Of Finished Living Space Plus A Remarkable 400 Sq. Ft. Outdoor Concrete/Stone Patio Overlooking Pool Size Backyard, Soaring 10 Ft Ceilings On Main, 2 Storey Open Foyer W/ White Oak Herring Bone Floors, Step Through French Doors Into The Executive Den/Office W/ Customer Cabinetry Gas Fireplace & Coffered Moulded Ceiling, Formal Dining Room With Plaster Designed Ceiling & Beautiful Lacquered Cabinetry W/ Arched Doors, Natural " White Oak Hardwood Floors Throughout Finished Onsite - Including Staircase, Emtek Lever Door Handles, Unique Millwork, Crafted Custom Vanities, Remarkable Floor To Ceiling Elegant Kitchen Fine Cabinetry W/ Oversized Island "House Of Rohl" Faucets And Adorned By "Forge Hardware Studio" Brass Handles & Knobs. This Home Is Truly Something Special For The Above Average Buyer Who Will Appreciate - Home Theater, 3 Zone In Floor Bsmt Heating System, Oversized Double Garage W/ Separate Doors & Rough In For Ev, And Home Includes A Full Package Of Miele Appliances. (id:63626)
Listed by: FERNANDO S MACHADO, Broker, SUTTON GROUP-TOWER REALTY LTD.

Home facts and features

Price details
List Price
Gross Taxes for 2026
$17,420
Home facts
Bedrooms
4 + 2
Full Bathrooms
4
Partial Bathrooms
1
Parking Spaces
8
Parking Details
Garage
Property Type
House
Lot Size
65 ft x 116 ft (7540 ft²)
Depth
116 feet
Frontage
65.0 feet
Title
Freehold
Exterior Finish
Brick, Stone
Heating Type
Radiant heat, Forced air, Electric, Natural gas
Cooling
Central air conditioning
Basement Details
Finished, Separate entrance, Walk out, ,
Features
Conservation/green belt, Cul-de-sac, Fireplace(s), Separate Heating Controls, Sump Pump
Appliances
Alarm System, Central Vacuum, Cooktop, Dishwasher, Dryer, Freezer, Furniture, Garage door opener, Garage door opener remote(s), Microwave, Oven, Refrigerator, Washer, Water Heater, Wine Fridge
Community
Agent details
Primary Agent
Primary Broker
SUTTON GROUP-TOWER REALTY LTD.
Listing details
Days on REW
1 Day
MLS® Number
W14104200
Source
Canadian Real Estate Association
Is this your listing? Help it to stand out.

Mortgage Calculator

provided by REW Digital Ltd
Estimated Payments
Purchase Price
Mortgage Total
Down Payment
Amortization
25 Years
Interest Rate
3.99%

Connect with our mortgage partner

Frank Mortgage

Frank Mortgage

Canada's No Fee Mortgage Marketplace

Online mortgage broker offering quick and simple access to Canada's top lenders – compare rates and complete your mortgage in a secure online environment

Connect with a mortgage expert

The displayed rates are provided as guidance only, are not guaranteed, or are to be considered an approval of credit. Approval will be based solely on your personal situation. You are encouraged to speak with a Mortgage Professional for the most accurate information and to determine your eligibility.

Property Insights

Chisholm Academy
  • Private
  • 7 - 12
Maple Grove Public School
  • Public
  • JK - 8
Oakville Trafalgar High School
  • Public
  • 9 - 12
John Knox Christian School
  • Private
  • JK - 8
E J James Public School
  • Public
  • 1 - 8
Wildwood Academy
  • Private
  • K - 8
St Vincent's Catholic School
  • Catholic
  • JK - 8
Clanmore Montessori School
  • Private
  • JK - 8
St Mildred's-Lightbourn School
  • Private
  • PS - 12
Linbrook School
  • Private
  • JK - 8
School catchments and distances are intended to be used as reference only. To verify enrolment eligibility for a property, contact the school directly.Report Incorrect Info
Listing data is subject to copyright, disclaimer, and additional requirements from the data provider. See our Terms of Use for terms applicable to this listing. Listing data was last updated on 2026-10-21.
We use cookies and other technologies for functionality, security, and to provide you with a personalized experience on our online services. By continuing to use our online services, you agree to our Privacy Policy and Terms of Use. For information on how to adjust your privacy settings, visit our Cookie Policy.
Dismiss