For Sale: 450-3631 Albert Street, Regina, SK - REW
Boost your listing
Listing featured. Your listing will be featured on REW.
View featured placement
$379,900
2 bd • 2 ba • 1250 sf • Apt/Condo
$379,900

450 3631 Albert StreetRegina, SK, S4S 3P4

  • 2 Bed
  • 2 Bath
  • 1250 Sqft
  • Apt/Condo

About this home

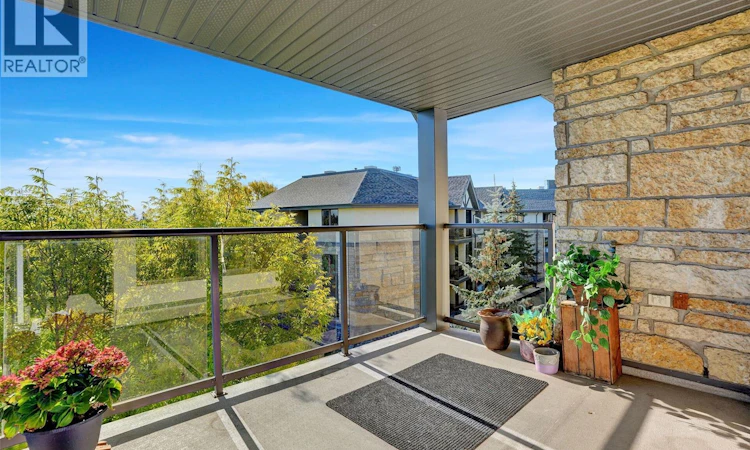
Welcome to Marion Park, a well-maintained senior living community in a convenient south Regina location. This spacious 1,250 sq. ft. top-floor condo offers 2 bedrooms, 2 bathrooms and a bright, open layout with plenty of room to relax and entertain. One of the highlights of this home is its top-floor location, providing added privacy, quieter living and some of the best views in the building. recent upgrades include paint throughout, some new flooring, kitchen update including a coffee bar/island. The large living and dining area opens onto a spacious southeast-facing balcony overlooking the Leboldus High School sports field. With no one living above you and the peaceful open view, this is a great spot to enjoy your morning coffee or relax at the end of the day. The kitchen offers an abundance of cabinetry and connects easily with the dining and living areas. The fridge was replaced in 2022. A generous foyer provides additional space that could be used for a small desk or sitting area. The primary bedroom features walk in closet and a a 3-piece ensuite, while the second bedroom is conveniently located near the main 4-piece bathroom. The laundry room offers additional storage and includes an upright freezer. Additional features include central air conditioning, central vacuum, a heated underground parking stall and a dedicated storage unit. The building offers a welcoming amenity room, exercise area, lounge, visitor parking and a woodworking shop for residents to enjoy. The location is hard to beat, with Golden Mile Shopping Centre directly across the street offering groceries, restaurants, shopping, services, medical offices and more. Co-op grocery and pharmacy is also right across the street. Marion Park provides comfortable, convenient living with many amenities close at hand. This unit is a pleasure to show with quick possession available. (id:63626)
Listed by: Stacy Dreger, Salesperson, Boyes Group Realty Inc.

Home facts and features

Price details
List Price
$379,900
Gross Taxes for 2026
$4,144
Strata Maintenance Fees
$637 Monthly
Home facts
Bedrooms
2
Full Bathrooms
2
Parking Details
Underground, Parking Space(s), Heated Garage
Property Type
Apt/Condo
Year Built
Built in 2000 (26 yrs old)
Title
Condo/Strata
Style
Low rise
Heating Type
Baseboard heaters, Natural gas, Hot Water
Cooling
Central air conditioning
Features
Balcony, Treed
Amenities
Exercise Centre, Recreation Centre
Appliances
Dryer, Freezer, Intercom, Microwave, Refrigerator, Stove, Washer, Window Coverings
Agent details
Primary Agent
Stacy Dreger
Primary Broker
Boyes Group Realty Inc.
Secondary Agent
Solomon Dreger
Secondary Broker
Boyes Group Realty Inc.
Listing details
Days on REW
2 Days
MLS® Number
SK050293
Source
Canadian Real Estate Association

Is this your listing? Help it to stand out.

Mortgage Calculator

Estimated Payments
Purchase Price
Mortgage Total
Down Payment
Amortization
25 Years
Interest Rate
3.99%

The displayed rates are provided as guidance only, are not guaranteed, or are to be considered an approval of credit. Approval will be based solely on your personal situation. You are encouraged to speak with a Mortgage Professional for the most accurate information and to determine your eligibility.

Property Insights

Regina Christian School
  • n/a
  • K - 12
  • In Catchment
Dr. Martin Leboldus High School
  • n/a
  • 9 - 12
  • In Catchment
Marion McVeety School
  • n/a
  • K - 8
  • In Catchment
École Monseigneur De Laval
  • n/a
  • K - 8
  • In Catchment
School catchments and distances are intended to be used as reference only. To verify enrolment eligibility for a property, contact the school directly.Report Incorrect Info
Listing data is subject to copyright, disclaimer, and additional requirements from the data provider. See our Terms of Use for terms applicable to this listing. Listing data was last updated on 2026-10-07.
We use cookies and other technologies for functionality, security, and to provide you with a personalized experience on our online services. By continuing to use our online services, you agree to our Privacy Policy and Terms of Use. For information on how to adjust your privacy settings, visit our Cookie Policy.
Dismiss

