For Sale: 45-999 Burnaby Avenue, Penticton, BC - REW
Boost your listing
Listing featured. Your listing will be featured on REW.
View featured placement
$325,000
2 bd 1 ba 1256 sf Mfd/Mobile Home
$325,000

999 Burnaby Avenue Unit# 45Penticton, BC, V2A 1G7

  • 2 Bed
  • 1 Bath
  • 1256 Sqft
  • Mfd/Mobile Home

About this home

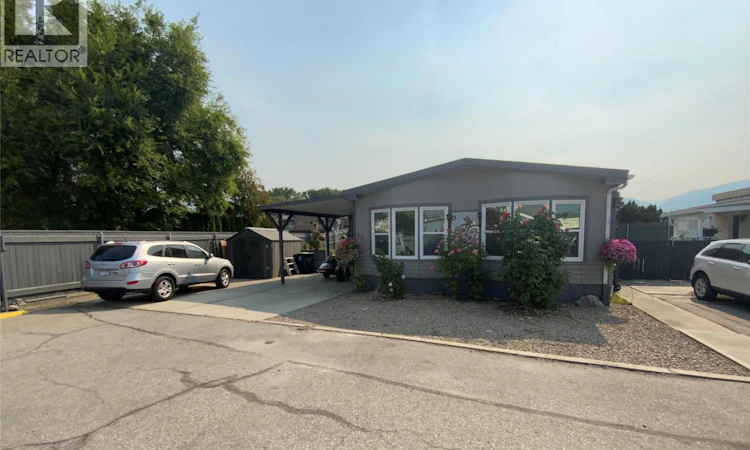
Custom reno's on this beautiful mobile home! A well thought out plan, the previous owner took it back to the studs & brought in the trades. It's an open contemporary concept w new drywall thru-out, flooring, bathroom, plumbing, quality lighting, gorgeous IKEA kitchen, ALL windows w heat resistant film allows privacy that no one can see in. Sun-up sun-down blinds, sun room closed in for extra sq ft, maybe an art room, w hardi-plank exterior! All quality appliances including gas stove, refrigerator, dishwasher, washer/dryer, newer gas furnace & heat pump, it's endless! It's move in ready w a quick possession available! You'll love the fenced yard which boasts a corner private huge lot w raised garden beds, endless professional landscaping of unique trees, underground irrigation & flowering mature plants. Custom built pizza oven in back. A Insulated Workshop also included. A massive pull out drawer under sun room for extra storage. 3 car parking including R.V. parking. Completely repainted this last spring. It's and oasis of beauty w an entertaining feeling of comfort & privacy. Such a central location, walk your dog to the beach, walk to the event centre or downtown in minutes! (id:63626)
Listed by: Brad Schedel, Salesperson, 2 Percent Realty Interior Inc.

Home facts and features

Price details
List Price
$325,000
Gross Taxes for 2026
$2,084
Strata Maintenance Fees
$835 Monthly
Home facts
Bedrooms
2
Full Bathrooms
1
Parking Spaces
3
Parking Details
Additional Parking, Carport, Rv
Property Type
Mfd/Mobile Home
Year Built
Built in 1989 (37 yrs old)
Exterior Finish
Other, Aluminum
Heating Type
Forced air, See remarks
Cooling
Central air conditioning
Features
Level lot
Appliances
Dishwasher, Dryer, Microwave, Range, Refrigerator, Washer
Agent details
Primary Agent
Brad Schedel
Primary Broker
2 Percent Realty Interior Inc.
Listing details
Days on REW
1 Day
MLS® Number
10396552
Source
Canadian Real Estate Association

Is this your listing? Help it to stand out.

Mortgage Calculator

Estimated Payments
Purchase Price
Mortgage Total
Down Payment
Amortization
25 Years
Interest Rate
3.99%

The displayed rates are provided as guidance only, are not guaranteed, or are to be considered an approval of credit. Approval will be based solely on your personal situation. You are encouraged to speak with a Mortgage Professional for the most accurate information and to determine your eligibility.

Property Insights

Queens Park School
  • Public
  • Pre-K - 5
Penticton Secondary School
  • Public
  • 9 - 12
Penticton Christian School
  • Independent
  • K - 12
KVR Middle School
  • Public
  • 6 - 8
Holy Cross School
  • Independent
  • K - 8
Ecole Entre Lacs
  • Public
  • K - 8
L’école Entre-lacs
  • Public
  • K - 8
Carmi School
  • Public
  • Pre-K - 5
Uplands Elementary School
  • Public
  • K - 5
Parkway Elementary School
  • Public
  • K - 5
School catchments and distances are intended to be used as reference only. To verify enrolment eligibility for a property, contact the school directly.Report Incorrect Info
Sales History data is from public records.
Listing data is subject to copyright, disclaimer, and additional requirements from the data provider. See our Terms of Use for terms applicable to this listing. Listing data was last updated on 2026-07-31.
We use cookies and other technologies for functionality, security, and to provide you with a personalized experience on our online services. By continuing to use our online services, you agree to our Privacy Policy and Terms of Use. For information on how to adjust your privacy settings, visit our Cookie Policy.
Dismiss
