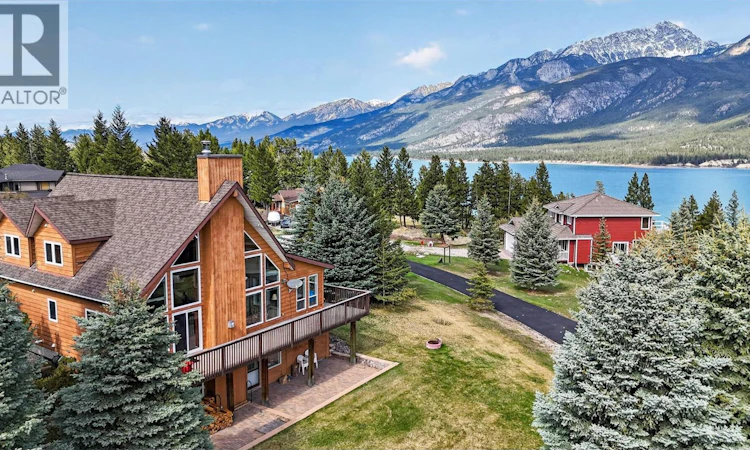
For Sale: 4484 Spruce Bay, Fairmont Hot Springs, BC - REW
Boost your listing
Listing featured. Your listing will be featured on REW.
View featured placement
$969,000
4 bd 3 ba 2732 sf House

4484 Spruce BayFairmont Hot Springs, BC, V0B 1L2

  • 4 Bed
  • 3 Bath
  • 2732 Sqft
  • House

About this home

**YOUR LAKE RETREAT HAS ARRIVED - LARGE GARAGE - GORGEOUS LAKE & MOUNTAIN VIEWS! - FULLY FURNISHED** This beautiful home is ideally located and offers 2700+ sqft and 4 bedrooms / 3 bathrooms spread across 3 levels of tastefully designed living space. Enjoy breathtaking lake and mountain views from almost every room in the home as well as the wrap around deck and sun room. Located in the sought after cul-de-sac of Spruce Bay and just a short walk to the private community beach on Columbia Lake. Stand out features include a renovated kitchen (in 2015 by Roy Bailey Construction), propane fireplace upstairs / wood burning fireplace downstairs, lake and mountain facing windows strategically placed throughout the home, a cozy sun room, an oversized detached garage + oversized asphalt driveway, and a spacious lot made up of over 0.4 acres perfect for time spent around the fire pit and for little explorers to roam. Offered fully furnished with an equipped kitchen, beds, couches, etc.. giving you a virtually turn key experience to start enjoying this summer. Enjoy close proximity to the many golf courses of the Columbia Valley, hiking/biking trails, Columbia Lake, Fairmont Hot Springs and much more. Buy now and enjoy this incredible property for generations. **SELLERS HAVE ORDERED THE HOME AND GARAGE TO BE FRESHLY PAINTED AS SOON AS THE PAINTERS HAVE AVAILABILITY** (id:63626)
Listed by: Sean Roggeman PREC*, Personal Real Estate Corporation, Royal LePage Rockies West

Home facts and features

Price details
List Price
Gross Taxes for 2026
$3,292
Home facts
Bedrooms
4
Full Bathrooms
3
Parking Spaces
2
Parking Details
Oversize, Detached Garage
Property Type
House
Lot Size
18295 ft²
Depth
Year Built
Built in 2000 (26 yrs old)
Title
Freehold
Style
CottageContemporary
Heating Type
Stove, Forced air, See remarks, Wood
Features
Cul-de-sac
Agent details
Primary Agent
Sean Roggeman PREC*
Primary Broker
Royal LePage Rockies West
Listing details
Days on REW
97 Days
Property Views
146
MLS® Number
10384391
Source
Canadian Real Estate Association

Is this your listing? Help it to stand out.

Mortgage Calculator

Estimated Payments
Purchase Price
Mortgage Total
Down Payment
Amortization
25 Years
Interest Rate
3.99%

Connect with our mortgage partner

Ajay Bhanot

Ajay Bhanot

DLC A.I.M.I. Collective Mortgage Group

Helping you secure the best mortgage deals for your dream home. Let's talk mortgages!

Connect with a mortgage expert

The displayed rates are provided as guidance only, are not guaranteed, or are to be considered an approval of credit. Approval will be based solely on your personal situation. You are encouraged to speak with a Mortgage Professional for the most accurate information and to determine your eligibility.

Property Insights

Banded Peak School
  • n/a
  • -
  • In Catchment
Springbank Community High School
  • n/a
  • -
  • In Catchment
Fireside School
  • n/a
  • -
  • In Catchment
Elbow Valley Elementary School
  • n/a
  • -
  • In Catchment
Springbank Middle School
  • n/a
  • -
  • In Catchment
Edge School
  • n/a
  • -
  • In Catchment
Bow Valley High School
  • n/a
  • -
  • In Catchment
École Notre-Dame Des Vallées
  • n/a
  • -
  • In Catchment
Mitford School
  • n/a
  • -
  • In Catchment
Cochrane Christian Academy
  • n/a
  • -
  • In Catchment
School catchments and distances are intended to be used as reference only. To verify enrolment eligibility for a property, contact the school directly.Report Incorrect Info

Cities near Fairmont Hot Springs

    Neighborhoods near Fairmont Hot Springs

      Listing data is subject to copyright, disclaimer, and additional requirements from the data provider. See our Terms of Use for terms applicable to this listing. Listing data was last updated on 2026-07-28.

