For Sale: 445 Middle Bench Road, Penticton, BC - REW
Boost your listing
Listing featured. Your listing will be featured on REW.
View featured placement
$1,575,000
4 bd • 4 ba • 2998 sf • House

445 Middle Bench RoadPenticton, BC, V2A 8S5

  • 4 Bed
  • 4 Bath
  • 2998 Sqft
  • House

About this home

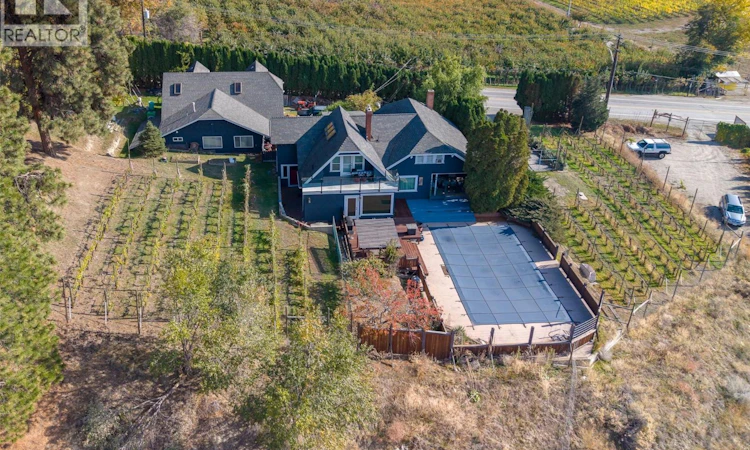
A rare Uplands gem! Fall in love with this exceptionally charming character home in desirable Uplands, nestled on a private one-acre property with expansive Okanagan lake and vineyard views. Surrounded by your own 20 year old vines, expansive views and a beautiful poolside retreat, this home is truly special. The bright inviting kitchen features a large island with granite counters, a dreamy 6-burner Wolf stove and a perfect adjoining family room, with lovely views overlooking the pool and a patio door opening directly onto the spacious sunny deck. Absolutley perfect for the kids, everyday living and of course, entertaining!! A separate dining area and spacious cozy living room with gas fireplace and a large south facing bay window add to the home's character and warmth. Upstairs offers 3 bedrooms, including a gorgeous master bedroom with ensuite, walk-in closet and your own private deck. Adding incredible versatility is a conforming carriage home, featuring twin-tandem garages for all the toys with an unfinished suite above, plus a dedicated wine-making shop, or turn it in to your dream workshop. Located at the start of the iconic Naramata Bench. Private country living just minutes to town, shopping, breweries, Marina, Tennis Club, Kettle Valley Trail, and the very sought after Uplands elementary school. A truly special mini-estate property, offering character, privacy and the very best of Okanagan living has to offer! (id:63626)
Listed by: Nicholas T. Parker PREC*, Personal Real Estate Corporation, Royal LePage Locations West

Home facts and features

Price details
List Price
Gross Taxes for 2026
$8,898
Home facts
Bedrooms
4
Full Bathrooms
4
Parking Spaces
4
Parking Details
Detached Garage, Rv, Additional Parking
Property Type
House
Lot Size
1 ft²
Depth
Year Built
Built in 1912 (114 yrs old)
Title
Freehold
Exterior Finish
Wood siding
Heating Type
Forced air, See remarks
Cooling
Central air conditioning
Pool
In Ground Pool
Features
Central island, Jacuzzi bath-tub
Appliances
Dishwasher, Dryer, Hood Fan, Range - Gas, Refrigerator, Washer, Wine Fridge
Agent details
Primary Agent
Nicholas T. Parker PREC*
Primary Broker
Royal LePage Locations West
Listing details
Days on REW
3 Days
Property Views
26
MLS® Number
10406121
Source
Canadian Real Estate Association
Is this your listing? Help it to stand out.

Mortgage Calculator

provided by REW Digital Ltd
Estimated Payments
Purchase Price
Mortgage Total
Down Payment
Amortization
25 Years
Interest Rate
3.99%

Connect with our mortgage partner

Jenny Griffith

Jenny Griffith

Verico Compass Mortgage Group

Fast approvals, better rates, expert advice—let’s make your mortgage simple and stress-free

Connect with a mortgage expert

The displayed rates are provided as guidance only, are not guaranteed, or are to be considered an approval of credit. Approval will be based solely on your personal situation. You are encouraged to speak with a Mortgage Professional for the most accurate information and to determine your eligibility.

Property Insights

Uplands Elementary School
  • Public
  • K - 5
KVR Middle School
  • Public
  • 6 - 8
Penticton Secondary School
  • Public
  • 9 - 12
L’école Entre-lacs
  • Public
  • K - 8
Ecole Entre Lacs
  • Public
  • K - 8
Penticton Christian School
  • Independent
  • K - 12
Queens Park School
  • Public
  • Pre-K - 5
Columbia School
  • Public
  • Pre-K - 5
Holy Cross School
  • Independent
  • K - 8
Carmi School
  • Public
  • Pre-K - 5
School catchments and distances are intended to be used as reference only. To verify enrolment eligibility for a property, contact the school directly.Report Incorrect Info
Sales History data is from public records.
Listing data is subject to copyright, disclaimer, and additional requirements from the data provider. See our Terms of Use for terms applicable to this listing. Listing data was last updated on 2026-11-20.
We use cookies and other technologies for functionality, security, and to provide you with a personalized experience on our online services. By continuing to use our online services, you agree to our Privacy Policy and Terms of Use. For information on how to adjust your privacy settings, visit our Cookie Policy.
Dismiss