For Sale: 44 Magnolia Heights SE, Calgary, AB - REW
Boost your listing
Listing featured. Your listing will be featured on REW.
View featured placement
$790,000
3 bd 3 ba 2194 sf House

44 Magnolia Heights SECalgary, AB, T3M 2Z7

Mahogany
  • 3 Bed
  • 3 Bath
  • 2194 Sqft
  • House

About this home

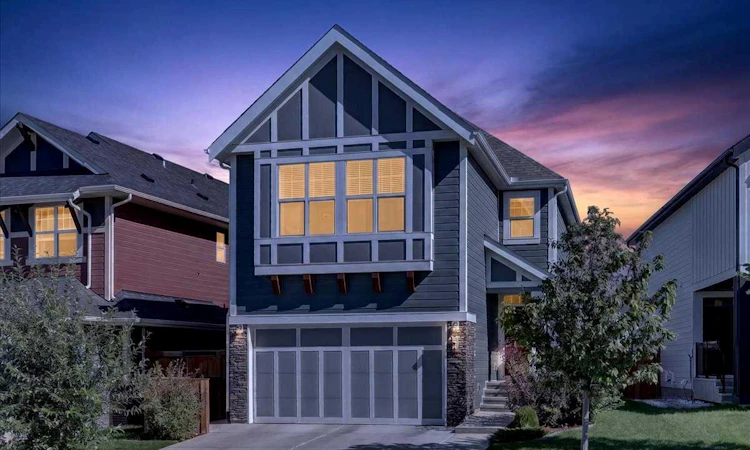
Some homes offer a beautiful place to live. Others offer a view, a setting and a connection to the community that makes them truly memorable. Welcome to this almost-new, beautifully appointed two-storey home in Mahogany, perfectly positioned across from an expansive green space with an extraordinary backdrop—the iconic Mahogany homestead silos, a familiar landmark woven into the story of the community from its very beginning. With nearly 2,200 square feet above grade, three generously sized bedrooms—each with its own walk-in closet—and an impressive upper level offering more than 1,300 square feet alone, this home delivers the space today's families are looking for while maintaining a warm and welcoming feel throughout. The gorgeous exterior immediately sets the tone. A charming gabled roofline, Hardie Board siding and handsome stone accents create timeless curb appeal, while the inviting front porch provides the perfect place to sit back and take in the sweeping green-space views with the historic silos beyond. Step inside to discover a beautiful light and bright colour palette complemented by thoughtfully selected modern lighting and rustic luxury vinyl plank flooring. A spacious foyer welcomes you into an open-concept main floor designed to feel both sophisticated and wonderfully livable. At the heart of the home is a stunning kitchen where an oversized flush quartz island creates a natural gathering place for family and friends. Quartz countertops continue throughout, accompanied by a classic subway tile backsplash, undermount sink, stylish pendant lighting and sleek stainless steel appliances finished with a designer hood fan. A generous walk-in pantry provides the storage every busy kitchen needs. A designated dining niche sits just beyond, with French sliding doors opening directly onto the concrete patio and backyard—making summer dinners and weekend entertaining effortless. Its thoughtful placement allows the spacious living room to remain beautifully showcased, creating an inviting gathering space overlooking the yard. A stylish half bath and functional mudroom with built-in cubbies and storage complete the main level. Upstairs is where the size and intelligent design of this home really begin to shine. Offering more than 1,300 square feet on the upper level alone, there is room for everyone to have a space of their own. A centrally positioned bonus room creates a comfortable second living area while providing wonderful separation between the secondary bedrooms and the primary retreat. The spacious primary bedroom is complemented by an impressive walk-in closet and a gorgeous 5-piece ensuite featuring dual vanities, a large soaker tub and separate oversized shower with sliding glass door. Two additional generously proportioned bedrooms each offer something families will appreciate—their own sizeable walk-in closets. A full main bathroom and spacious upper laundry room complete this exceptionally functional second floor. Welcome to Lake Living in Mahogany!
Listed by: Alexandria Stewart, Jayman Realty Inc.

Home facts and features

Price details
List Price
Home facts
Bedrooms
3
Full Bathrooms
2
Partial Bathrooms
1
Parking Spaces
2
Property Type
House
Lot Size
3921 ft²
Frontage
46.75 ft
Year Built
Built in 2022 (4 yrs old)
Style
2 Storey
Heating Type
Forced Air,Natural Gas
Cooling
Central Air
Basement Details
Full
Features
Back Yard, Double Vanity, Few Trees, Fishing, Front Yard, High Ceilings, Interior Lot, Kitchen Island, Lake, Landscaped, Laundry Room, Open Floorplan, Pantry, Park, Pond, Quartz Counters, Reverse Pie Shaped Lot, Schools Nearby, Sidewalks, Street Lights, Upper Level, Vinyl Windows, Walk-in Closet(s), Walking/bike Paths
Amenities
Beach Access, Clubhouse, Picnic Area, Playground, Recreation Facilities, Shopping Nearby, Tennis Courts
Appliances
Central Air Conditioner, Dishwasher, Dryer, Range Hood, Refrigerator, Stove, Washer, Window Coverings
Community
Agent details
Primary Agent
Primary Broker
Jayman Realty Inc.
Secondary Agent
Secondary Broker
Jayman Realty Inc.
Listing details
Days on REW
1 Day
MLS® Number
A2346655
Source
Pillar 9
Board
Calgary Real Estate Board
Is this your listing? Help it to stand out.

Mortgage Calculator

Estimated Payments
Purchase Price
Mortgage Total
Down Payment
Amortization
25 Years
Interest Rate
3.99%

Connect with our mortgage partner

Gurkirat Athwal

Gurkirat Athwal

CIBC Mortgage

Mortgages, made clear. Bank-trained underwriting meets real estate expertise — for buyers, owners, and investors alike.

Connect with a mortgage expert

The displayed rates are provided as guidance only, are not guaranteed, or are to be considered an approval of credit. Approval will be based solely on your personal situation. You are encouraged to speak with a Mortgage Professional for the most accurate information and to determine your eligibility.

Property Insights

Divine Mercy School
  • n/a
  • -
  • In Catchment
Prince Of Peace School
  • n/a
  • -
  • In Catchment
St. Isabella School
  • n/a
  • -
  • In Catchment
Copperfield School
  • n/a
  • -
  • In Catchment
Auburn Bay School
  • n/a
  • -
  • In Catchment
Dr. Martha Cohen School
  • n/a
  • -
  • In Catchment
St. Marguerite School
  • n/a
  • -
  • In Catchment
New Brighton School
  • n/a
  • -
  • In Catchment
McKenzie Highlands School
  • n/a
  • -
  • In Catchment
St. Albert The Great School
  • n/a
  • -
  • In Catchment
School catchments and distances are intended to be used as reference only. To verify enrolment eligibility for a property, contact the school directly.Report Incorrect Info
Listing data is subject to copyright, disclaimer, and additional requirements from the data provider. See our Terms of Use for terms applicable to this listing. Listing data was last updated on 2026-09-21.
We use cookies and other technologies for functionality, security, and to provide you with a personalized experience on our online services. By continuing to use our online services, you agree to our Privacy Policy and Terms of Use. For information on how to adjust your privacy settings, visit our Cookie Policy.
Dismiss

