For Sale: 4390 40th Street, Creston, BC - REW
Boost your listing
Listing featured. Your listing will be featured on REW.
View featured placement
$1,325,000
4 bd • 4 ba • 4701 sf • House

4390 40th StreetCreston, BC, V0B 1C1

  • 4 Bed
  • 4 Bath
  • 4701 Sqft
  • House

About this home

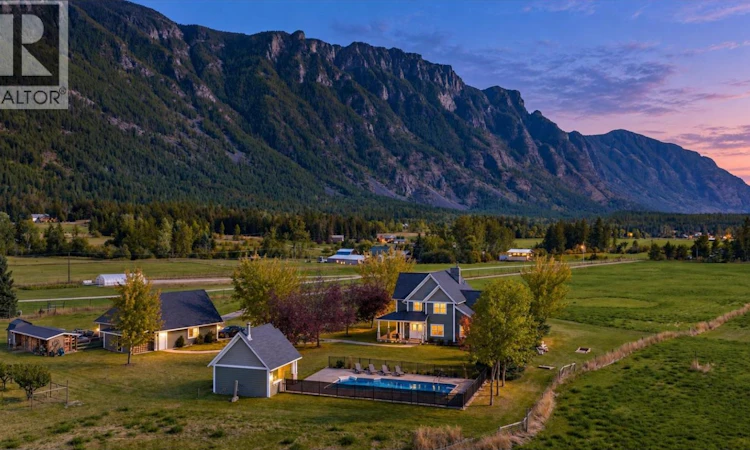
Set at the end of a long private driveway on 10 sunny, flat and usable acres in Canyon, this 4-bedroom, 4-bathroom luxury estate offers approximately 4,700 sq ft of space for family life and entertaining. Built in 2007, the home has generous rooms, mountain views and a private rural setting. The kitchen brings everyone together with granite counters, a two-tier island, farmhouse sink, pot filler, stainless steel appliances and oversized windows. French doors from the dining room open to a covered deck. Hardwood floors, built-in shelving and a river-stone wood-burning fireplace give the living room warmth and character. The main-floor primary bedroom has vaulted ceilings and deck access to the hot tub; its ensuite features a clawfoot tub, separate shower and double sinks. Upstairs are 3 generous bedrooms with dormers and views. Each has bathroom access: one has a dedicated ensuite, while the other two share a Jack-and-Jill bathroom—an ideal arrangement for family or guests. Basement offers a large recreation room (includes the pool table), ample storage, outdoor access and plumbing for a future bathroom. A new heat pump was installed in February 2026. Outside, enjoy the heated in-ground pool, outdoor kitchen and bathroom, two covered decks, fenced garden, dog run, wood storage, underground sprinklers and substantial 3 car garage. Minutes from Canyon-Lister Elementary, the Canyon Country Store, golf and hiking trails, with Creston about 10 minutes away. (id:63626)
Listed by: Diana Klejne PREC*, Personal Real Estate Corporation, Stonehaus Realty Corp.

Home facts and features

Price details
List Price
Gross Taxes for 2026
$5,622
Home facts
Bedrooms
4
Full Bathrooms
3
Partial Bathrooms
1
Parking Spaces
8
Parking Details
Detached Garage
Property Type
House
Lot Size
10.0 acres
Depth
Year Built
Built in 2007 (19 yrs old)
Title
Freehold
Exterior Finish
Other
Heating Type
Heat Pump, Forced air
Cooling
Heat Pump
Pool
In Ground Pool
Basement Details
Full
Features
Central island, Level lot, Private setting
Appliances
Dishwasher, Dryer, Range, Refrigerator, Washer
Agent details
Primary Agent
Diana Klejne PREC*
Primary Broker
Stonehaus Realty Corp.
Listing details
Days on REW
1 Day
MLS® Number
10401921
Source
Canadian Real Estate Association

Is this your listing? Help it to stand out.

Mortgage Calculator

Estimated Payments
Purchase Price
Mortgage Total
Down Payment
Amortization
25 Years
Interest Rate
3.99%

Connect with our mortgage partner

Ajay Bhanot

Ajay Bhanot

DLC A.I.M.I. Collective Mortgage Group

Helping you secure the best mortgage deals for your dream home. Let's talk mortgages!

Connect with a mortgage expert

The displayed rates are provided as guidance only, are not guaranteed, or are to be considered an approval of credit. Approval will be based solely on your personal situation. You are encouraged to speak with a Mortgage Professional for the most accurate information and to determine your eligibility.

Property Insights

Banded Peak School
  • n/a
  • -
  • In Catchment
Ron Southern School
  • n/a
  • -
  • In Catchment
Glenmore Christian Academy Junior High
  • n/a
  • -
  • In Catchment
Bridlewood School
  • n/a
  • -
  • In Catchment
Holy Child School
  • n/a
  • -
  • In Catchment
Glenmore Christian Academy
  • n/a
  • -
  • In Catchment
Monsignor J. J. O'Brien
  • n/a
  • -
  • In Catchment
All Saints School
  • n/a
  • -
  • In Catchment
Our Lady Of The Evergreens Catholic School
  • n/a
  • -
  • In Catchment
Marshall Springs School
  • n/a
  • -
  • In Catchment
School catchments and distances are intended to be used as reference only. To verify enrolment eligibility for a property, contact the school directly.Report Incorrect Info

Cities near Creston

    Neighborhoods near Creston

      Listing data is subject to copyright, disclaimer, and additional requirements from the data provider. See our Terms of Use for terms applicable to this listing. Listing data was last updated on 2026-09-30.
      We use cookies and other technologies for functionality, security, and to provide you with a personalized experience on our online services. By continuing to use our online services, you agree to our Privacy Policy and Terms of Use. For information on how to adjust your privacy settings, visit our Cookie Policy.
      Dismiss

