For Sale: 437 Margaret Avenue, Duchess, AB - REW
Boost your listing
Listing featured. Your listing will be featured on REW.
View featured placement
$335,000
3 bd • 2 ba • 1520 sf • House

437 Margaret AvenueDuchess, AB, T0J 0Z0

  • 3 Bed
  • 2 Bath
  • 1520 Sqft
  • House

About this home

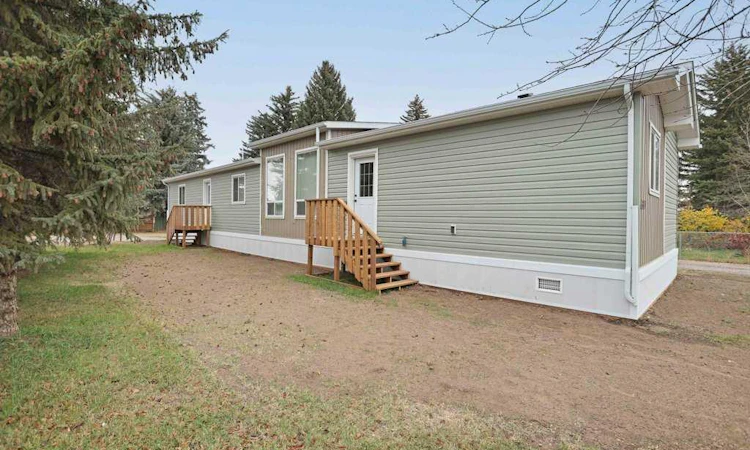
LOOKING FOR A STUNNING NEW 20'x76' (1520 SQ FT) MOBILE HOME ON IT'S OWNED LOT IN FAMILY FRIENDLY COMMUNITY OF DUCHESS? WELL THEN, THIS MODERN CONTEMPORARY PROPERTY IS FOR YOU! Located at the East end of Margaret Avenue this mobile has recently been located to its new location just waiting for you! Ready to move into, this home features 3 bedrooms (2 with walk in closets), 2 full bathrooms which feature oversize vanities, vinyl plank flooring and modern black finishes. Vaulted ceilings highlight the family size living room featuring a shiplap accent wall, vinyl plank flooring and is open concept to the stunning kitchen and eating area. Stunning kitchen features a kitchen island that can accommodate three bar stools, corner pantry, and a stunning countertop! White kitchen cabinets, subway tile back splash and full kitchen appliance package highlight this contemporary kitchen. Enjoy family meals in the adjacent dining area from the island overlooking the West side yard. An abundance of West facing windows (cellular blinds included) allow natural sunlight to flood the kitchen & living room. The primary bedroom can easily accommodate king size furniture and features a bank of built in storage cabinets. The ensuite....check out the photos... it is stunning! You will be HAPPY to do laundry in this oversized laundry room with extra storage AND a laundry sink, so get your wash on! This mobile has been perfectly set up, new gas line, new insulated skirting, new plumbing installed under mobile home.....this home is ready to move into....just bring your suitcases! Looking for piece of mind... One year builder's warranty and 10 year New Home Warranty come with the purchase of this home.
Listed by: Beverly Tedford, MaxWell Capital Realty - Brooks

Home facts and features

Price details
List Price
Home facts
Bedrooms
3
Full Bathrooms
2
Parking Spaces
4
Property Type
House
Lot Size
6000 ft²
Frontage
50.00 sqft
Year Built
Built in 2025 (1 yrs old)
Style
Mobile Home-Double Wide
Exterior Finish
Vinyl Siding
Heating Type
Forced Air, High Efficiency, Natural Gas
Features
High Ceilings, Kitchen Island, Laminate Counters, Laundry Room, Low Flow Plumbing Fixtures, No Animal Home, No Smoking Home, Pantry, Schools Nearby, Sink, Storage, Street Lights, Vaulted Ceiling(s), Vinyl Windows, Walk-in Closet(s), Walking/bike Paths
Appliances
ENERGY STAR Qualified Refrigerator, Electric Range, Electric Water Heater, Microwave, Refrigerator
Agent details
Primary Agent
Primary Broker
MaxWell Capital Realty - Brooks
Listing details
Days on REW
4 Days
MLS® Number
A2354648
Source
Pillar 9
Board
REALTORS® Association of South Central Alberta
Is this your listing? Help it to stand out.

Mortgage Calculator

provided by REW Digital Ltd
Estimated Payments
Purchase Price
Mortgage Total
Down Payment
Amortization
25 Years
Interest Rate
3.99%

Connect with our mortgage partner

Glenn Jorgensen

Glenn Jorgensen

EBS Modern Mortgage Group

No Fees, Great Rates - 15 minutes with us, could save you thousands.

Connect with a mortgage expert

The displayed rates are provided as guidance only, are not guaranteed, or are to be considered an approval of credit. Approval will be based solely on your personal situation. You are encouraged to speak with a Mortgage Professional for the most accurate information and to determine your eligibility.

Property Insights

Duchess School
  • n/a
  • -
School catchments and distances are intended to be used as reference only. To verify enrolment eligibility for a property, contact the school directly.Report Incorrect Info
Listing data is subject to copyright, disclaimer, and additional requirements from the data provider. See our Terms of Use for terms applicable to this listing. Listing data was last updated on 2026-10-29.
We use cookies and other technologies for functionality, security, and to provide you with a personalized experience on our online services. By continuing to use our online services, you agree to our Privacy Policy and Terms of Use. For information on how to adjust your privacy settings, visit our Cookie Policy.
Dismiss