For Sale: 4362 Karindale Road, Kamloops, BC - REW
Boost your listing
Listing featured. Your listing will be featured on REW.
View featured placement
$829,900
3 bd • 3 ba • 2076 sf • House

4362 Karindale RoadKamloops, BC, V2B 8N1

Noble Creek
  • 3 Bed
  • 3 Bath
  • 2076 Sqft
  • House

About this home

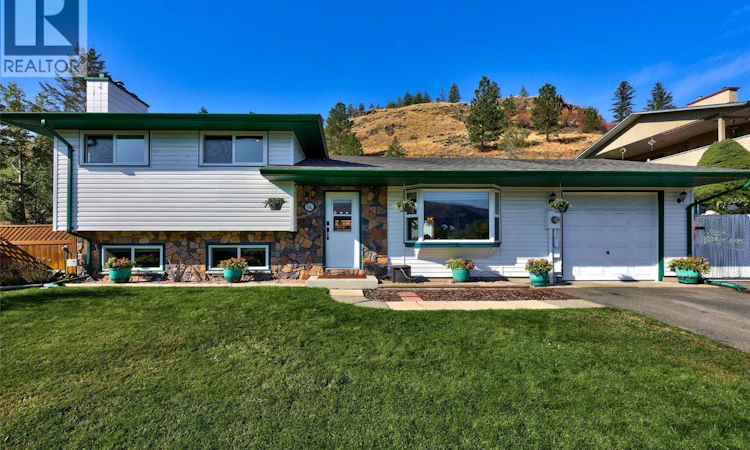
A truly one of a kind Kamloops property, this 3 bedroom, four level split offers approximately 2,200 sq. ft. of finished living space, backing directly onto the Lac du Bois grasslands with no rear neighbours, mountain views and a peaceful natural backdrop. For those looking for a great shop setup, this property will not disappoint. The 30ft x 30ft heated shop features a vehicle lift, heated floors, compressed air throughout, 220V for welders, 20 amp plugs and 200 amp service, with backyard vehicle access and plenty of additional parking. The home also includes an attached garage and RV parking. The backyard is set up to enjoy, with a 16' x 4' above ground pool and deck, four person hot tub, and an elevated propane fire pit seating area overlooking the property and mountains, a perfect spot for morning coffee or an evening by the fire. Inside, four finished levels provide plenty of room to spread out. The home has seen numerous updates over the years, including a 2020 roof, 2019 furnace, updated windows, a renovated main bathroom in 2025, along with updated flooring and paint throughout much of the home. For anyone who works from home, streams or games, almost every room is hard wired for internet through a 16 port network and server station. Set on a quiet street with underground services and no street lights, this property offers a unique combination of privacy, outdoor living, an impressive shop, extensive parking, modern connectivity and direct access to nature. (id:63626)
Listed by: Kyle Thompson, eXp Realty (Kamloops)

Home facts and features

Price details
List Price
Gross Taxes for 2026
$4,619
Home facts
Bedrooms
3
Full Bathrooms
1
Partial Bathrooms
2
Parking Spaces
6
Parking Details
Detached Garage, Attached Garage
Property Type
House
Lot Size
0 ft²
Depth
Year Built
Built in 1973 (53 yrs old)
Title
Freehold
Style
Multi-level
Exterior Finish
Vinyl siding
Heating Type
Forced air
Cooling
Central air conditioning
Pool
Above Ground Pool
Appliances
Dishwasher, Microwave, Range - Electric, Refrigerator, Washer & Dryer
Community
Agent details
Primary Agent
Primary Broker
eXp Realty (Kamloops)
Listing details
Days on REW
3 Days
MLS® Number
10402375
Source
Canadian Real Estate Association

Is this your listing? Help it to stand out.

Mortgage Calculator

provided by REW Digital Ltd
Estimated Payments
Purchase Price
Mortgage Total
Down Payment
Amortization
25 Years
Interest Rate
3.99%

Connect with our mortgage partner

Jenny Griffith

Jenny Griffith

Verico Compass Mortgage Group

Fast approvals, better rates, expert advice—let’s make your mortgage simple and stress-free

Connect with a mortgage expert

The displayed rates are provided as guidance only, are not guaranteed, or are to be considered an approval of credit. Approval will be based solely on your personal situation. You are encouraged to speak with a Mortgage Professional for the most accurate information and to determine your eligibility.

Property Insights

Rayleigh Elementary School
  • Public
  • K - 6
Westsyde Secondary School
  • Public
  • 8 - 12
David Thompson Elementary School
  • Public
  • K - 7
Arthur Stevenson Elementary School
  • Public
  • K - 7
School catchments and distances are intended to be used as reference only. To verify enrolment eligibility for a property, contact the school directly.Report Incorrect Info
Sales History data is from public records.
Listing data is subject to copyright, disclaimer, and additional requirements from the data provider. See our Terms of Use for terms applicable to this listing. Listing data was last updated on 2026-10-16.
We use cookies and other technologies for functionality, security, and to provide you with a personalized experience on our online services. By continuing to use our online services, you agree to our Privacy Policy and Terms of Use. For information on how to adjust your privacy settings, visit our Cookie Policy.
Dismiss
