For Sale: 434 Atton Crescent, Saskatoon, SK - REW
Boost your listing
Listing featured. Your listing will be featured on REW.
View featured placement
$999,000
5 bd 4 ba 2702 sf House
$999,000

434 Atton CrescentSaskatoon, SK, S7W 0K4

  • 5 Bed
  • 4 Bath
  • 2702 Sqft
  • House

About this home

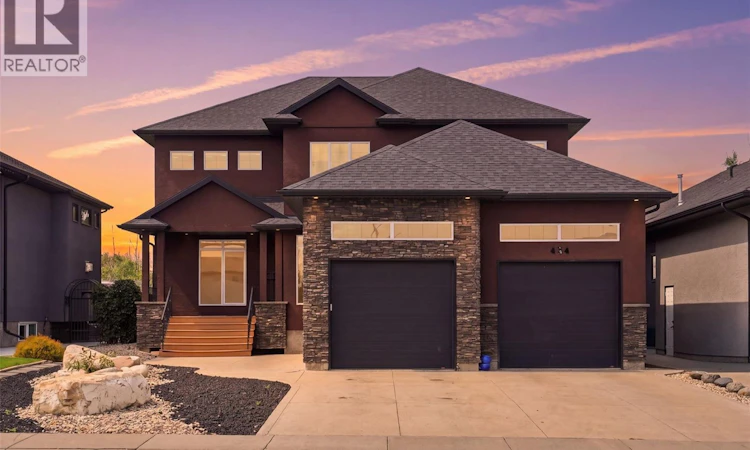
Welcome to 434 Atton Crescent, an exceptional 2,702 sq. ft. two-storey home in one of Evergreen’s most prestigious locations, backing directly onto the Forestry Farm. Enjoy the rare combination of nature, privacy, and city convenience, with beautiful west-facing views of mature greenery and walking paths from the backyard, rear deck, and large windows. The main floor features a bright open-concept layout with 9-foot ceilings, large windows, transom windows, spacious living and dining areas, and a well-sized office ideal for working from home. The chef’s kitchen offers abundant cabinetry, generous workspace, and an impressive 66-inch double-door Electrolux refrigerator. The living room features a gas fireplace for added warmth and comfort. Upstairs, the spacious bedrooms provide exceptional comfort. The primary retreat features a large ensuite, two generous walk-in closets, and a unique 9’8” x 13’ private sitting room overlooking the Forestry Farm. This versatile space could also be converted into a fourth bedroom, nursery, or home office. The fully developed basement adds even more living space with a huge family room, two additional bedrooms, a 4-piece bathroom, and utility/storage room. Outside, enjoy the peaceful west-facing backyard and low-maintenance front yard with composite deck. The oversized garage measures approximately 25’ x 25’6” x 31’, offering excellent space for vehicles, storage, and hobbies. The home also features triple-pane windows throughout for year-round comfort and quiet, along with a permanent natural-gas generator providing automatic backup power. A rare opportunity to own a spacious, thoughtfully designed home in one of Evergreen’s most coveted locations, with the Forestry Farm as your backyard neighbour. As per the Seller’s direction, all offers will be presented on 08/17/2026 5:00PM. (id:63626)
Listed by: Gary Gai Realty P.C. Ltd., Salesperson, Royal Lepage Varsity

Home facts and features

Price details
List Price
$999,000
Gross Taxes for 2026
$9,774
Home facts
Bedrooms
5
Full Bathrooms
4
Parking Details
Parking Space(s), Attached Garage
Property Type
House
Lot Size
50 ft x 0 ft (5737 ft²)
Depth
Frontage
50.0 feet
Year Built
Built in 2012 (14 yrs old)
Title
Freehold
Style
2 Level
Heating Type
Forced air, Natural gas
Cooling
Central air conditioning
Basement Details
Finished, Full
Features
Sump Pump
Appliances
Dishwasher, Dryer, Garage door opener remote(s), Garburator, Hood Fan, Humidifier, Refrigerator, Stove, Washer, Window Coverings
Agent details
Primary Agent
Primary Broker
Royal Lepage Varsity
Listing details
Days on REW
2 Days
MLS® Number
SK045459
Source
Canadian Real Estate Association

Is this your listing? Help it to stand out.

Mortgage Calculator

Estimated Payments
Purchase Price
Mortgage Total
Down Payment
Amortization
25 Years
Interest Rate
3.99%

The displayed rates are provided as guidance only, are not guaranteed, or are to be considered an approval of credit. Approval will be based solely on your personal situation. You are encouraged to speak with a Mortgage Professional for the most accurate information and to determine your eligibility.

Property Insights

Mother Teresa School
  • n/a
  • K - 8
  • In Catchment
Silverspring Elementary School
  • n/a
  • K - 8
  • In Catchment
Centennial Collegiate
  • n/a
  • 9 - 12
  • In Catchment
St. Joseph High School
  • n/a
  • 9 - 12
  • In Catchment
Holy Family Catholic School
  • n/a
  • K - 8
  • In Catchment
Forest Grove School
  • n/a
  • K - 8
  • In Catchment
Willowgrove School
  • n/a
  • K - 8
  • In Catchment
St. Volodymyr School
  • n/a
  • K - 8
  • In Catchment
Dr. John G. Egnatoff School
  • n/a
  • K - 8
  • In Catchment
St. George School
  • n/a
  • K - 8
  • In Catchment
School catchments and distances are intended to be used as reference only. To verify enrolment eligibility for a property, contact the school directly.Report Incorrect Info
Listing data is subject to copyright, disclaimer, and additional requirements from the data provider. See our Terms of Use for terms applicable to this listing. Listing data was last updated on 2026-08-15.
We use cookies and other technologies for functionality, security, and to provide you with a personalized experience on our online services. By continuing to use our online services, you agree to our Privacy Policy and Terms of Use. For information on how to adjust your privacy settings, visit our Cookie Policy.
Dismiss

