For Sale: 4313 Furiak Road, Kamloops, BC - REW
Boost your listing
Listing featured. Your listing will be featured on REW.
View featured placement
$1,024,900
5 bd • 2 ba • 2092 sf • House

4313 Furiak RoadKamloops, BC, V2H 1L3

Rayleigh
  • 5 Bed
  • 2 Bath
  • 2092 Sqft
  • House

About this home

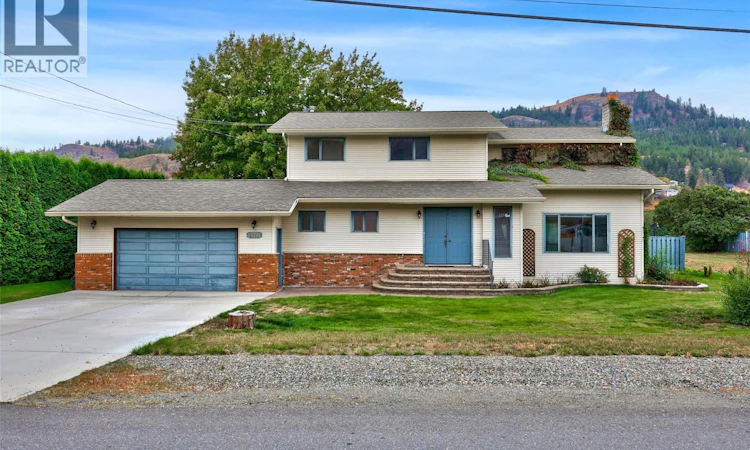
Tucked into the quiet community of Rayleigh along the banks of the North Thompson, this waterfront property sits on just over a third of an acre offering the kind of space and setting that rarely comes to market. Step through the front foyer into a welcoming front room anchored by a towering floor to ceiling fireplace, the perfect gathering spot for family and friends. Through the dining room and kitchen you’ll step out onto the deck and into a backyard that offers it all- there’s plenty of room to garden, play and entertain. Summer days are sure to be enjoyed beside the in-ground pool, featuring a new pump (2026) and liner (2027). A second family room on the main floor with its own fireplace allows for a separate space for relaxing with an adjoining 2pc bathroom. Main floor laundry and access to the double attached garage for parking, storage or workshop space are steps away. Upstairs, the home offers 5 bedrooms and a 4pc bathroom, several with gorgeous views of the river. The primary bedroom with its own sundeck, perfect for morning coffee with a view. The basement offers up a small rec room and expansive unfinished storage space with separate entrance- great for storage or a hobby room. Waterfront, pool and semi rural living just a few minutes down the road from everything Kamloops has to offer. The seller raised a family in this lovingly built home and is offering it up to a new family to write their own chapter of memories. (id:63626)
Listed by: Kristin Overton, Royal LePage Westwin Realty

Home facts and features

Price details
List Price
Gross Taxes for 2026
$6,915
Home facts
Bedrooms
5
Full Bathrooms
1
Partial Bathrooms
1
Parking Spaces
1
Parking Details
Additional Parking, Attached Garage
Property Type
House
Lot Size
16117 ft²
Depth
Year Built
Built in 1981 (45 yrs old)
Title
Freehold
Heating Type
Forced air
Cooling
Central air conditioning
Pool
In Ground Pool
Community
Agent details
Primary Agent
Primary Broker
Royal LePage Westwin Realty
Listing details
Days on REW
1 Day
MLS® Number
10401581
Source
Canadian Real Estate Association

Is this your listing? Help it to stand out.

Mortgage Calculator

Estimated Payments
Purchase Price
Mortgage Total
Down Payment
Amortization
25 Years
Interest Rate
3.99%

Connect with our mortgage partner

Ajay Bhanot

Ajay Bhanot

DLC A.I.M.I. Collective Mortgage Group

Helping you secure the best mortgage deals for your dream home. Let's talk mortgages!

Connect with a mortgage expert

The displayed rates are provided as guidance only, are not guaranteed, or are to be considered an approval of credit. Approval will be based solely on your personal situation. You are encouraged to speak with a Mortgage Professional for the most accurate information and to determine your eligibility.

Property Insights

Rayleigh Elementary School
  • Public
  • K - 6
Westsyde Secondary School
  • Public
  • 8 - 12
David Thompson Elementary School
  • Public
  • K - 7
Arthur Stevenson Elementary School
  • Public
  • K - 7
School catchments and distances are intended to be used as reference only. To verify enrolment eligibility for a property, contact the school directly.Report Incorrect Info
Sales History data is from public records.
Listing data is subject to copyright, disclaimer, and additional requirements from the data provider. See our Terms of Use for terms applicable to this listing. Listing data was last updated on 2026-09-28.
We use cookies and other technologies for functionality, security, and to provide you with a personalized experience on our online services. By continuing to use our online services, you agree to our Privacy Policy and Terms of Use. For information on how to adjust your privacy settings, visit our Cookie Policy.
Dismiss
