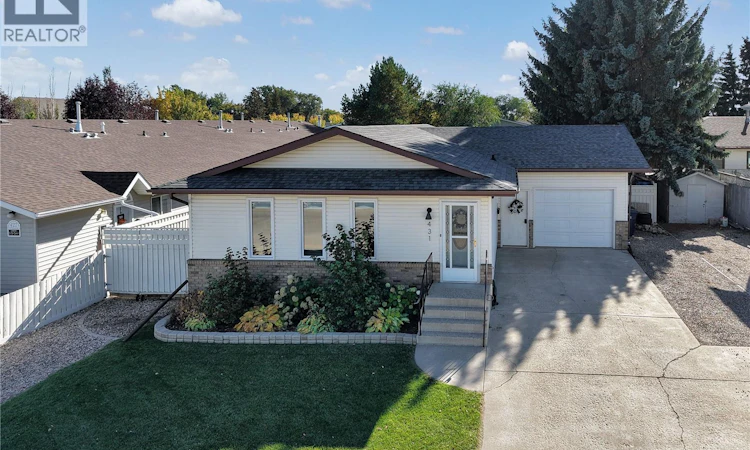
For Sale: 431 Peters Street, Warman, SK - REW
Boost your listing
Listing featured. Your listing will be featured on REW.
View featured placement
$429,900
4 bd • 3 ba • 1416 sf • House
$429,900

431 Peters StreetWarman, SK, S0K 4S0

  • 4 Bed
  • 3 Bath
  • 1416 Sqft
  • House

About this home

Welcome to 431 Peters St, a solid and well-maintained bungalow located in the heart of Warman, conveniently close to schools, shopping, restaurants, parks, and all the amenities you need. Offering an impressive 1,416 sq. ft. on the main level, this home feels exceptionally spacious and provides plenty of room for a growing family. The main floor features a bright, open and functional layout with an abundance of natural light and a clean, modern feel. With 2 bedrooms plus a den, 2 bathrooms, and convenient main-floor laundry, the home offers excellent functionality. The spacious primary bedroom includes a walk-in closet and private ensuite bathroom, while stylish finishes and thoughtful updates can be found throughout. The fully developed basement adds even more living space with a large open family room, 2 additional bedrooms, and a 3-piece bathroom—providing plenty of flexibility for family, guests, or a home office. Numerous recent upgrades include fresh paint, triple-pane windows, newer appliances, updated flooring throughout the main floor, modern fixtures and trim, an improved laundry area, new blinds, and updates to both main-floor bathrooms. Step outside onto the south-facing back deck and take in the incredible 60' x 181' yard. With mature trees, extensive landscaping, and plenty of privacy, the backyard offers a rare amount of outdoor space right in town. An insulated single attached garage and abundant additional off-street parking add even more convenience. Very well kept and offering an impressive amount of space, functionality, and character at this price point, this home is sure to appeal to buyers who appreciate a well-designed floor plan and quality updates. A property that truly needs to be seen in person to be fully appreciated. Contact your REALTOR® today to book your private showing! As per the Seller’s direction, all offers will be presented on 10/06/2026 2:00PM. (id:63626)
Listed by: Ryan Tomyn, Salesperson, RE/MAX North Country

Home facts and features

Price details
List Price
$429,900
Gross Taxes for 2026
$3,971
Home facts
Bedrooms
4
Full Bathrooms
3
Parking Details
Parking Space(s), Attached Garage
Property Type
House
Lot Size
60 ft x 0 ft (10890 ft²)
Depth
Frontage
60.0 feet
Year Built
Built in 1988 (38 yrs old)
Title
Freehold
Style
Bungalow
Heating Type
Forced air, Natural gas
Cooling
Central air conditioning
Basement Details
Finished, Full
Features
Rectangular, Sump Pump, Treed
Appliances
Dishwasher, Dryer, Garage door opener remote(s), Microwave, Refrigerator, Stove, Washer, Window Coverings
Agent details
Primary Agent
Ryan Tomyn
Primary Broker
RE/MAX North Country
Listing details
Days on REW
1 Day
MLS® Number
SK049934
Source
Canadian Real Estate Association

Is this your listing? Help it to stand out.

Mortgage Calculator

Estimated Payments
Purchase Price
Mortgage Total
Down Payment
Amortization
25 Years
Interest Rate
3.99%

The displayed rates are provided as guidance only, are not guaranteed, or are to be considered an approval of credit. Approval will be based solely on your personal situation. You are encouraged to speak with a Mortgage Professional for the most accurate information and to determine your eligibility.

Property Insights

Warman Elementary School
  • n/a
  • K - 8
Riverview Colony School
  • n/a
  • K - 12
Warman High School
  • n/a
  • K - 12
Warman Community Middle School
  • n/a
  • K - 8
Sunnydale Colony School
  • n/a
  • K - 12
Spirit E-Learning School
  • n/a
  • 9 - 12
Holy Trinity Catholic School
  • n/a
  • K - 8
School catchments and distances are intended to be used as reference only. To verify enrolment eligibility for a property, contact the school directly.Report Incorrect Info
Listing data is subject to copyright, disclaimer, and additional requirements from the data provider. See our Terms of Use for terms applicable to this listing. Listing data was last updated on 2026-10-01.
We use cookies and other technologies for functionality, security, and to provide you with a personalized experience on our online services. By continuing to use our online services, you agree to our Privacy Policy and Terms of Use. For information on how to adjust your privacy settings, visit our Cookie Policy.
Dismiss

