For Sale: 431 1st Street W, Shaunavon, SK - REW
Boost your listing
Listing featured. Your listing will be featured on REW.
View featured placement
$115,000
2 bd • 1 ba • 1242 sf • House
$115,000

431 1st Street WShaunavon, SK, S0N 2M0

  • 2 Bed
  • 1 Bath
  • 1242 Sqft
  • House

About this home

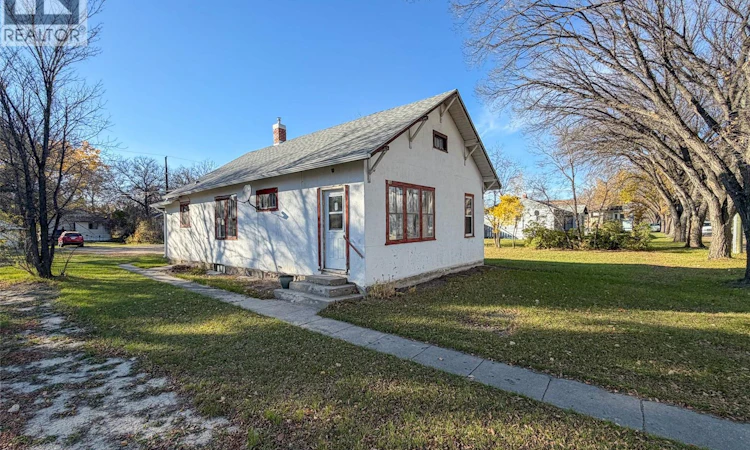
Welcome to 431 1st Street W in Shaunavon, SK—where the charm of 1937 meets an impressive list of modern updates! This adorable 1,242 sq. ft. 1½-storey home sits on a spacious 80 x 120 double lot and offers the character of an older home with so many of the big-ticket improvements already taken care of. The charm begins in the 8 x 24 sunroom, a wonderful space to enjoy your morning coffee or unwind. Step inside to discover beautifully refinished original hardwood floors flowing through the living and dining rooms, bringing warmth and character to the heart of the home. Two main-floor bedrooms feature updated vinyl plank flooring and generous closets, with one offering direct access to the beautifully renovated 4-piece bathroom (2026). The spacious kitchen connects to the rear porch and laundry area, with access to the backyard, unfinished basement, and insulated second-floor loft—a versatile space with plenty of possibilities! And the updates don't stop at the pretty finishes! Since 2025, improvements include refinished hardwood floors, new bedroom flooring, upgraded water lines, new laundry machines, resealed sunroom windows, professionally decommissioned and sealed well, and chimney resealing. In 2026, the home received a new 100-amp electrical panel, updated wiring throughout, power trenched to the garage, new electrical fixtures, and a renovated bathroom. Additional improvements include bedroom windows (2021) and furnace (2011). Outside, the 80 x 120 double lot offers room to garden, entertain, or simply enjoy your own outdoor space. The 16 x 24 detached garage, originally added in 1950, features a brand-new garage door (October 2026), with convenient lane access. Full of personality and thoughtfully improved, 431 1st Street W proves you don't have to sacrifice character to enjoy modern updates. A charming place to call home in the welcoming community of Shaunavon! (id:63626)
Listed by: Jaceil Peakman, Salesperson, eXp Realty

Home facts and features

Price details
List Price
$115,000
Gross Taxes for 2026
$1,893
Home facts
Bedrooms
2
Full Bathrooms
1
Parking Details
Gravel, Detached Garage, Parking Space(s)
Property Type
House
Lot Size
80 ft x 0 ft (9600 ft²)
Depth
Frontage
80.0 feet
Year Built
Built in 1937 (89 yrs old)
Title
Freehold
Heating Type
Forced air, Natural gas
Basement Details
Unfinished, Full, Crawl space
Features
Lane, Rectangular, Treed
Appliances
Dryer, Refrigerator, Stove, Washer
Agent details
Primary Agent
Jaceil Peakman
Primary Broker
eXp Realty
Listing details
Days on REW
6 Days
MLS® Number
SK051800
Source
Canadian Real Estate Association
Is this your listing? Help it to stand out.

Mortgage Calculator

provided by REW Digital Ltd
Estimated Payments
Purchase Price
Mortgage Total
Down Payment
Amortization
25 Years
Interest Rate
3.99%

The displayed rates are provided as guidance only, are not guaranteed, or are to be considered an approval of credit. Approval will be based solely on your personal situation. You are encouraged to speak with a Mortgage Professional for the most accurate information and to determine your eligibility.

Property Insights

Shaunavon Public School
  • n/a
  • K - 8
Shaunavon High School
  • n/a
  • K - 12
Creston Bench Hutterian School
  • n/a
  • K - 12
Christ The King School
  • n/a
  • K - 8
Sierra Hutterite School
  • n/a
  • K - 12
School catchments and distances are intended to be used as reference only. To verify enrolment eligibility for a property, contact the school directly.Report Incorrect Info
Listing data is subject to copyright, disclaimer, and additional requirements from the data provider. See our Terms of Use for terms applicable to this listing. Listing data was last updated on 2026-10-28.
We use cookies and other technologies for functionality, security, and to provide you with a personalized experience on our online services. By continuing to use our online services, you agree to our Privacy Policy and Terms of Use. For information on how to adjust your privacy settings, visit our Cookie Policy.
Dismiss