For Sale: 43 Arbour Glen Drive, St. Catharines, ON - REW
Boost your listing
Listing featured. Your listing will be featured on REW.
View featured placement
$975,000
4 bd • 4 ba • 2500 - 3000 sf • House

43 Arbour Glen DriveSt. Catharines, ON, L2W 1B3

  • 4 Bed
  • 4 Bath
  • 2500 - 3000 Sqft
  • House

About this home

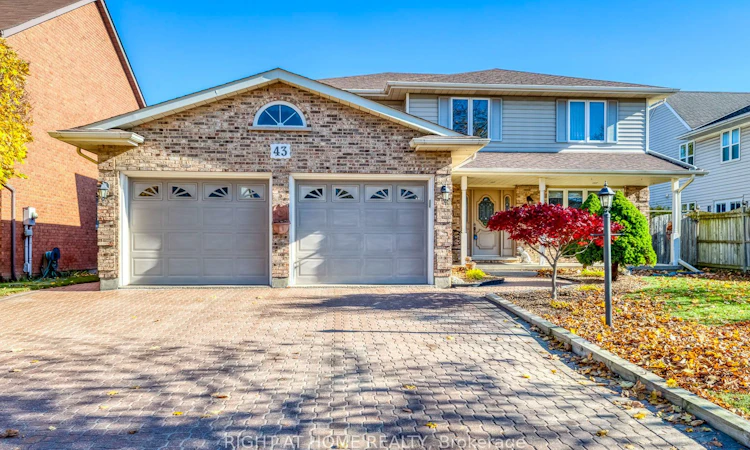
Spacious, spotless, and showing true pride of ownership, this four-bedroom detached home in St. Catharines' desirable Grapeview neighbourhood offers a versatile floor plan that can be utilized as is for multigenerational living or easily converted back to its original layout. A grand foyer with plaster walls and ceiling, mahogany trim, and an oak staircase with matching spindles and railing welcomes you inside. The main level features a family room with oak strip hardwood and a gas fireplace, alongside a kitchen boasting oak cabinetry, a gas range, a built-in oven, and an adjoining breakfast area. A main-floor primary bedroom includes French doors, a walk-through closet, and access to a three-piece semi-ensuite with a large step-in shower, while main-floor laundry adds everyday convenience. Upstairs, a second primary bedroom with a walk-in closet joins two additional bedrooms with large closets and a five-piece bathroom with a separate shower. Stairs from both the house and the attached double garage lead to the full basement, complete with a large cold cellar and a two-piece bathroom with a shower rough-in. Outside, enjoy a covered front porch, a large covered back deck for outdoor dining, yard gates on both sides, and a garden shed. An interlocking driveway fits four vehicles, plus two more in the garage. Conveniently located close to QEW access via Martindale Road, the St. Catharines GO and VIA Rail station, local transit at First Street Louth and Erion Road, Johnson Park, and Niagara Health's St. Catharines hospital.
Listed by: Trevor Warcop, Salesperson, Right At Home Realty

Home facts and features

Price details
List Price
Gross Taxes for 2026
$8,953
Home facts
Bedrooms
4
Full Bathrooms
4
Parking Spaces
6
Property Type
House
Lot Size
55 ft x 108 ft (6038 ft²)
Depth
108.27
Frontage
55.77
Exterior Finish
Brick, Other
Heating Type
Forced Air, Gas
Cooling
Central Air
Basement Details
Full
Amenities
Level Entrance, Level Within Dwelling, Parking, Shower Stall
Agent details
Primary Agent
Trevor Warcop
Primary Broker
Right At Home Realty
Secondary Agent
Shane T Warcop
Secondary Broker
RIGHT AT HOME REALTY
Listing details
Days on REW
1 Day
MLS® Number
X14201766
Source
Toronto Real Estate Board
Is this your listing? Help it to stand out.

Mortgage Calculator

provided by REW Digital Ltd
Estimated Payments
Purchase Price
Mortgage Total
Down Payment
Amortization
25 Years
Interest Rate
3.99%

Connect with our mortgage partner

Frank Mortgage

Frank Mortgage

Canada's No Fee Mortgage Marketplace

Online mortgage broker offering quick and simple access to Canada's top lenders – compare rates and complete your mortgage in a secure online environment

Connect with a mortgage expert

The displayed rates are provided as guidance only, are not guaranteed, or are to be considered an approval of credit. Approval will be based solely on your personal situation. You are encouraged to speak with a Mortgage Professional for the most accurate information and to determine your eligibility.

Property Insights

Mother Teresa Catholic Elementary School
  • Catholic
  • JK - 8
Grapeview Public School
  • Public
  • JK - 8
St Denis Catholic Elementary School
  • Catholic
  • JK - 8
Harriet Tubman Public School
  • Public
  • JK - 8
St Ann Catholic Elementary School
  • Catholic
  • JK - 8
William Hamilton Merritt Public School
  • Public
  • JK - 8
Woodland Public School
  • Public
  • JK - 8
Gracefield Public School
  • Public
  • JK - 8
St Catharines Collegiate Institute and Vocational
  • Public
  • 9 - 12
Eden School
  • Public
  • JK - 12
School catchments and distances are intended to be used as reference only. To verify enrolment eligibility for a property, contact the school directly.Report Incorrect Info
Listing data is subject to copyright, disclaimer, and additional requirements from the data provider. See our Terms of Use for terms applicable to this listing. Listing data was last updated on 2026-11-21.
We use cookies and other technologies for functionality, security, and to provide you with a personalized experience on our online services. By continuing to use our online services, you agree to our Privacy Policy and Terms of Use. For information on how to adjust your privacy settings, visit our Cookie Policy.
Dismiss