For Sale: 428 Third Street, Kamsack, SK - REW
Boost your listing
Listing featured. Your listing will be featured on REW.
View featured placement
$227,000
8 bd 3 ba 2995 sf House
$227,000

428 Third StreetKamsack, SK, S0A 1S0

  • 8 Bed
  • 3 Bath
  • 2995 Sqft
  • House

About this home

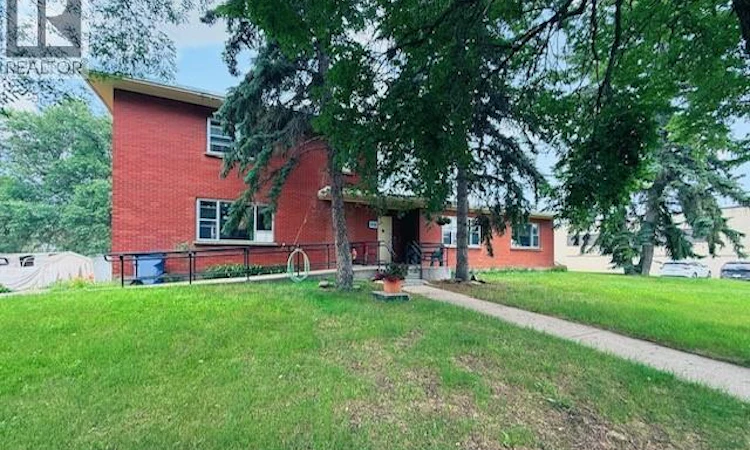
Unique, spacious, & full of possibilities, this solid brick 1 1/2-storey home offers almost 3,000 SF of living space. Built in 1950 and set on a double lot, this remodeled and updated property is ideal for a large family, anyone craving room to spread out, or buyers dreaming of a home-based business, as the property can be easily re-zoned for commercial use. Conveniently located just off Main Street, close to downtown amenities and schools, the home offers up to 8 bedrooms and 3 bathrooms with a flexible layout that suits living, working, & entertaining. The main floor has a large foyer leading into a beautiful, oversized dining room, complete with a side room that could serve as an office, den, or bedroom. The retro kitchen adds charm and function with marble counters, granite backsplash, a freezer room, and a rear entrance to a private, fenced little yard that is perfect for pets, barbecuing, or a quiet retreat. Upstairs, you will find 2 large bedrooms plus a third room that could also be an office or bedroom, along with a full 4-piece bathroom. To the right of the main entrance, a grand living room provides space for gathering, relaxing, or entertaining, also includes 4 additional bedrooms that could easily be used as offices for a home-based business, plus a 2-piece powder room, a 4-piece bathroom, and a utility/storage room. A back exit opens onto the side parking pad, which extends to the rear for plenty of parking and access to the single-car garage. There is a large unheated cell area with original cells still intact, offering incredible storage options. The partial basement includes a large storage room, laundry area, and the building’s radiant gas boiler. Additional features include a paved wheelchair ramp, garage door opener, all appliances, some furnishings, and beautiful mature trees in the yard. With abundant space, flexible zoning potential, memorable history, & a price designed to sell, this property offers exceptional value and endless opportunity. (id:63626)
Listed by: Ryan Keown, Broker, ACE Real Estate & Insurance Services Ltd.

Home facts and features

Price details
List Price
$227,000
Gross Taxes for 2026
$2,274
Home facts
Bedrooms
8
Full Bathrooms
3
Parking Details
Attached Garage, Parking Space(s), Parking Pad
Property Type
House
Lot Size
100 ft x 0 ft (14100 ft²)
Depth
Frontage
100.0 feet
Year Built
Built in 1950 (76 yrs old)
Title
Freehold
Heating Type
Natural gas, Hot Water
Basement Details
Unfinished, Partial
Features
Corner Site, Lane, Rectangular
Appliances
Dryer, Freezer, Garage door opener remote(s), Hood Fan, Microwave, Refrigerator, Stove, Washer, Window Coverings
Agent details
Primary Agent
Primary Broker
ACE Real Estate & Insurance Services Ltd.
Listing details
Days on REW
5 Days
MLS® Number
SK042990
Source
Canadian Real Estate Association

Is this your listing? Help it to stand out.

Mortgage Calculator

Estimated Payments
Purchase Price
Mortgage Total
Down Payment
Amortization
25 Years
Interest Rate
3.99%

The displayed rates are provided as guidance only, are not guaranteed, or are to be considered an approval of credit. Approval will be based solely on your personal situation. You are encouraged to speak with a Mortgage Professional for the most accurate information and to determine your eligibility.

Property Insights

Victoria School
  • n/a
  • K - 8
Bearstream School
  • n/a
  • K - 12
Kamsack Comprehensive Institute
  • n/a
  • K - 12
School catchments and distances are intended to be used as reference only. To verify enrolment eligibility for a property, contact the school directly.Report Incorrect Info
Listing data is subject to copyright, disclaimer, and additional requirements from the data provider. See our Terms of Use for terms applicable to this listing. Listing data was last updated on 2026-07-22.

