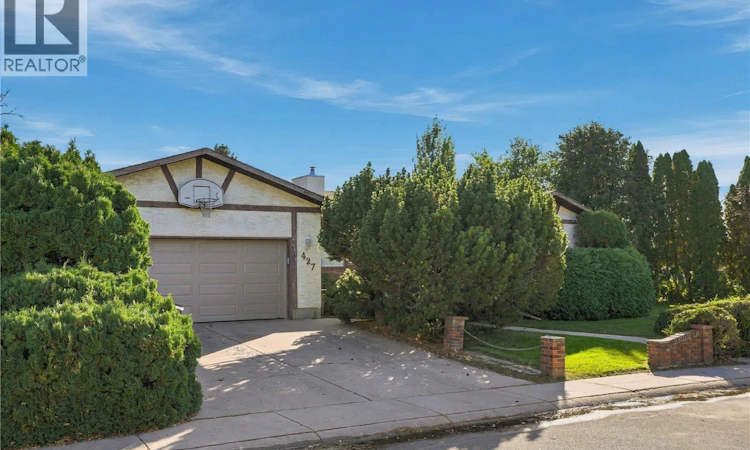
For Sale: 427 Poth Way, Saskatoon, SK - REW
Boost your listing
Listing featured. Your listing will be featured on REW.
View featured placement
$470,000
4 bd • 3 ba • 1226 sf • House
$470,000

427 Poth WaySaskatoon, SK, S7M 4V8

  • 4 Bed
  • 3 Bath
  • 1226 Sqft
  • House

About this home

Room to grow, space to entertain, and a backyard made for making memories! Welcome to 427 Poth Way, nestled in Parkridge, one of Saskatoon's desirable neighborhoods. This inviting bungalow offers 4 bedrooms and 3 bathrooms, a beautiful kitchen featuring timeless heritage white cabinetry, and stylish luxury vinyl plank flooring. The primary bedroom includes a 3-piece ensuite, while newer windows, and central air add to the home's appeal. Step outside and discover a massive, well-treed and fully fenced yard with room for the whole family to enjoy! Picture summer barbecues with friends, kids playing on the play structure that stays, evenings gathered around the fire pit, and plenty of space to plant your dream garden. A handy storage shed keeps your tools and outdoor essentials tucked away, while underground sprinklers help keep the yard looking its best. With RV parking and a double attached garage, there's room for all your vehicles and toys, too! Conveniently located close to schools and all amenities, this home offers the space, comfort, and outdoor lifestyle your family will love! Contact your favorite Realtor® today to set up your private viewing. (id:63626)
Listed by: Sandra Redl, Salesperson, Century 21 Fusion

Home facts and features

Price details
List Price
$470,000
Gross Taxes for 2026
$3,639
Home facts
Bedrooms
4
Full Bathrooms
3
Parking Details
Attached Garage, Parking Space(s), Rv
Property Type
House
Lot Size
0 ft²
Depth
Year Built
Built in 1979 (47 yrs old)
Title
Freehold
Style
Bungalow
Heating Type
Forced air, Natural gas
Cooling
Central air conditioning
Basement Details
Finished, Full
Features
Irregular lot size, Sump Pump, Treed
Appliances
Central Vacuum - Roughed In, Dishwasher, Dryer, Garage door opener remote(s), Hood Fan, Play structure, Refrigerator, Storage Shed, Stove, Window Coverings
Agent details
Primary Agent
Sandra Redl
Primary Broker
Century 21 Fusion
Listing details
Days on REW
6 Days
MLS® Number
SK051776
Source
Canadian Real Estate Association
Is this your listing? Help it to stand out.

Mortgage Calculator

provided by REW Digital Ltd
Estimated Payments
Purchase Price
Mortgage Total
Down Payment
Amortization
25 Years
Interest Rate
3.99%

The displayed rates are provided as guidance only, are not guaranteed, or are to be considered an approval of credit. Approval will be based solely on your personal situation. You are encouraged to speak with a Mortgage Professional for the most accurate information and to determine your eligibility.

Property Insights

Bethlehem Catholic High School
  • n/a
  • 9 - 12
  • In Catchment
Tommy Douglas Collegiate
  • n/a
  • 9 - 12
  • In Catchment
James L. Alexander School
  • n/a
  • K - 8
  • In Catchment
St. Marguerite School
  • n/a
  • K - 8
  • In Catchment
Princess Alexandra Community School
  • n/a
  • K - 8
St. Mary's Wellness And Education Centre
  • n/a
  • K - 8
Pleasant Hill Community School
  • n/a
  • K - 8
White Buffalo Youth Lodge School
  • n/a
  • 9 - 12
St. Michael School
  • n/a
  • K - 8
School catchments and distances are intended to be used as reference only. To verify enrolment eligibility for a property, contact the school directly.Report Incorrect Info
Listing data is subject to copyright, disclaimer, and additional requirements from the data provider. See our Terms of Use for terms applicable to this listing. Listing data was last updated on 2026-10-28.
We use cookies and other technologies for functionality, security, and to provide you with a personalized experience on our online services. By continuing to use our online services, you agree to our Privacy Policy and Terms of Use. For information on how to adjust your privacy settings, visit our Cookie Policy.
Dismiss