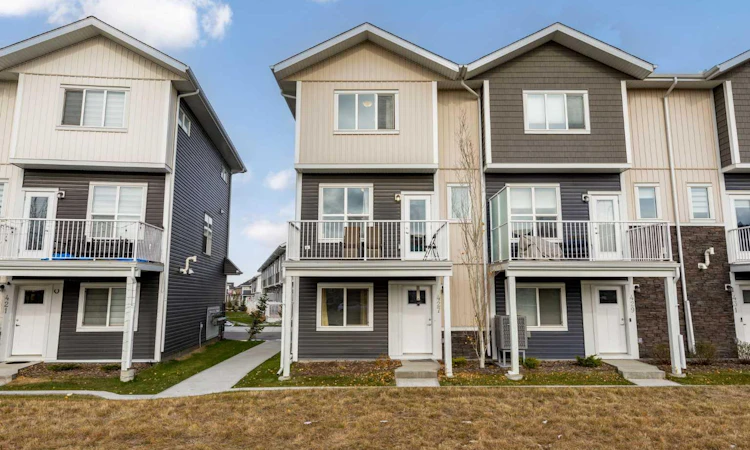
For Sale: 427-137 Red Embers Link NE, Calgary, AB - REW
Boost your listing
Listing featured. Your listing will be featured on REW.
View featured placement
$499,900
4 bd • 3 ba • 1568 sf • Townhouse

427 - 137 Ne Red Embers LinkCalgary, AB, T3N 2G3

Redstone
  • 4 Bed
  • 3 Bath
  • 1568 Sqft
  • Townhouse

About this home

Welcome to #427 137 Redstone Embers Link NE! Built in 2024, this beautiful home offers 3 spacious bedrooms, 2.5 bathrooms, a main-floor office, and a double attached garage. With modern finishes, a functional layout, and a prime location, this home is perfect for families and professionals alike! The main floor features a convenient office space and access to the double garage. On the second floor, you'll find a bright and spacious living area filled with natural light from large windows, a modern kitchen with beautiful cabinetry, quartz countertops, a stylish white backsplash, and a huge pantry for extra storage. Step out onto the large balcony and enjoy your morning coffee with a lovely view. A convenient 2-piece bathroom completes this level. The third floor offers three well-sized bedrooms, including a spacious primary bedroom featuring a walk-in closet and a 4-piece ensuite with his-and-hers sinks. Two additional bedrooms, a full 3-piece bathroom, and convenient stacked laundry complete the upper level. Location is everything! This home is within walking distance of a shopping plaza and bus stops, and just a 10-minute drive to the airport. A future LRT station is also planned for the Redstone area, offering potential added convenience for commuters. Enjoy the benefits of a nearly new home, a low condo fee, modern finishes, and easy access to shopping, transit, and everyday amenities. Don't miss this fantastic opportunity! Contact your favourite REALTOR® today to book your private showing. This home won't last long!
Listed by: Jasmine Sharma, Brilliant Realty

Home facts and features

Price details
List Price
Strata Maintenance Fees
$359 Monthly
Home facts
Bedrooms
4
Full Bathrooms
2
Partial Bathrooms
1
Parking Spaces
2
Parking Details
Attached Garage
Property Type
Townhouse
Year Built
Built in 2024 (2 yrs old)
Style
3 (or more) Storey,Attached-Side by Side
Exterior Finish
Vinyl Siding
Heating Type
Forced Air
Features
Balcony(s), Kitchen Island, No Smoking Home, Open Floorplan, Playground, Schools Nearby, Shopping Nearby, Sidewalks, Soaking Tub, Street Lights, Upper Level, Walk-in Closet(s)
Amenities
Visitor Parking
Appliances
Dishwasher, Dryer, Electric Range, Microwave, Refrigerator
Community
Agent details
Primary Agent
Primary Broker
Brilliant Realty
Listing details
Days on REW
2 Days
MLS® Number
A2355461
Source
Pillar 9
Board
Calgary Real Estate Board
Is this your listing? Help it to stand out.

Mortgage Calculator

provided by REW Digital Ltd
Estimated Payments
Purchase Price
Mortgage Total
Down Payment
Amortization
25 Years
Interest Rate
3.99%

Connect with our mortgage partner

Aamir Khalique

Aamir Khalique

Dominion Lending

Found a home you love? Let's get you pre-approved and mortgage-ready so you can shop with confidence and make stronger offers.

Connect with a mortgage expert

The displayed rates are provided as guidance only, are not guaranteed, or are to be considered an approval of credit. Approval will be based solely on your personal situation. You are encouraged to speak with a Mortgage Professional for the most accurate information and to determine your eligibility.

Property Insights

Apostles Of Jesus
  • n/a
  • -
  • In Catchment
Nelson Mandela High School
  • n/a
  • -
  • In Catchment
Manmeet Singh Bhullar School
  • n/a
  • -
  • In Catchment
Taradale School
  • n/a
  • -
  • In Catchment
Our Lady Of Fatima School
  • n/a
  • -
  • In Catchment
Ted Harrison School
  • n/a
  • -
  • In Catchment
Crossing Park School
  • n/a
  • -
  • In Catchment
École La Mosaïque
  • n/a
  • -
  • In Catchment
St. John Paul II School
  • n/a
  • -
  • In Catchment
Gobind Sarvar School
  • n/a
  • -
  • In Catchment
School catchments and distances are intended to be used as reference only. To verify enrolment eligibility for a property, contact the school directly.Report Incorrect Info
Listing data is subject to copyright, disclaimer, and additional requirements from the data provider. See our Terms of Use for terms applicable to this listing. Listing data was last updated on 2026-10-29.
We use cookies and other technologies for functionality, security, and to provide you with a personalized experience on our online services. By continuing to use our online services, you agree to our Privacy Policy and Terms of Use. For information on how to adjust your privacy settings, visit our Cookie Policy.
Dismiss