For Sale: 4188 Puget Drive, Vancouver, BC - REW
Boost your listing
Listing featured. Your listing will be featured on REW.
View featured placement
$9,388,888
5 bd • 7 ba • 4070 sf • House

4188 Puget DriveVancouver, BC, V6L 1V1

Arbutus
  • 5 Bed
  • 7 Bath
  • 4070 Sqft
  • House

About this home

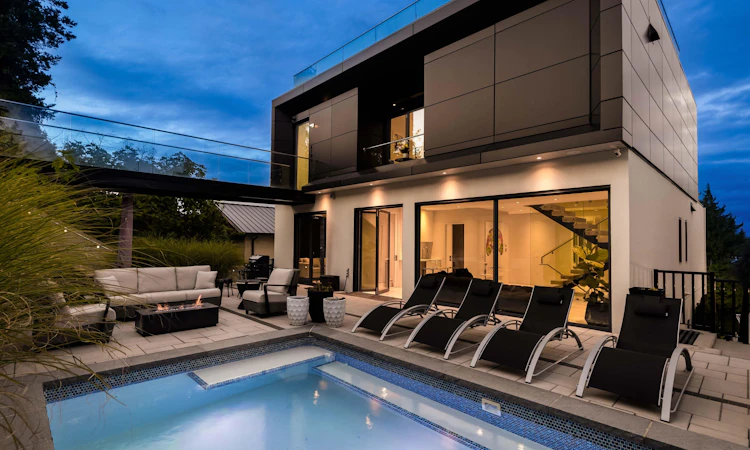
A spectacular modern masterpiece by award-winning AA Robins Architecture. This 4,000 sf, 5 bed, 7 bath home is entered via its own private bridge, on a lot where every inch is put to work. Massive curtain-wall sliding glass doors on every level open to the decks and sweeping downtown Vancouver views, with a reverse plan to maximize the top floor. Forget the wait for a private members' club, it's all right here: rooftop deck with hot tub, cocktail spa and a 36' top-floor deck. Five levels of outdoor living, including fire pits and BBQ connections, plus irrigation to all plantings for low maintenance. Top-of-the-line kitchen appliances, wall-hung toilets and faucets. Separate in-law suite on the lower level, or use it as part of the main home. Insulated 3-car garage see prop website for more
Listed by: Tyrone Robinson, Oakwyn Realty Ltd.

Home facts and features

Price details
List Price
Gross Taxes for 2026
$22,815
Home facts
Bedrooms
5
Full Bathrooms
5
Partial Bathrooms
2
Parking Spaces
3
Parking Details
Concrete, Rear Access, Garage Triple
Property Type
House
Lot Size
55 ft x 130 ft (6484 ft²)
Depth
130/Irr
Frontage
55
Year Built
Built in 2021 (5 yrs old)
Title
Freehold NonStrata
Heating Type
Natural Gas, Hot Water, Radiant
Pool
Outdoor Pool
Basement Details
Finished
Features
Fire Sprinkler System, Security System, Wet Bar
Amenities
Sauna, Steam Room
Appliances
Oven, Range Top, Stove
Community
Agent details
Primary Agent
Primary Broker
Oakwyn Realty Ltd.
Listing details
Days on REW
3 Days
Property Views
132
MLS® Number
R3173523
Source
GVR, FVREB, CADREB, BCNREB
Board
Real Estate Board of Greater Vancouver
Is this your listing? Help it to stand out.

Mortgage Calculator

Estimated Payments
Purchase Price
Mortgage Total
Down Payment
Amortization
25 Years
Interest Rate
3.99%

Connect with our mortgage partner

Aamir Khalique

Aamir Khalique

Dominion Lending

Found a home you love? Let's get you pre-approved and mortgage-ready so you can shop with confidence and make stronger offers.

Connect with a mortgage expert

The displayed rates are provided as guidance only, are not guaranteed, or are to be considered an approval of credit. Approval will be based solely on your personal situation. You are encouraged to speak with a Mortgage Professional for the most accurate information and to determine your eligibility.

Property Insights

Trafalgar Elementary School
  • Public
  • K - 7
  • In Catchment
Prince of Wales Secondary School
  • Public
  • 8 - 12
  • In Catchment
Immaculate Conception School
  • Independent
  • K - 7
Pear Tree Elementary School
  • Independent
  • K
Crofton House
  • Independent
  • K - 12
Fraser Academy
  • Independent
  • 2 - 12
St John's School
  • Independent
  • K - 12
Ecole Jules Quesnel Elementary
  • Public
  • K - 7
Madrona Primary and Junior School
  • Independent
  • K - 7
Little Flower Academy
  • Independent
  • 8 - 12
School catchments and distances are intended to be used as reference only. To verify enrolment eligibility for a property, contact the school directly.Report Incorrect Info
Sales History data is from public records.
Listing data is subject to copyright, disclaimer, and additional requirements from the data provider. See our Terms of Use for terms applicable to this listing. Listing data was last updated on 2026-10-09.
We use cookies and other technologies for functionality, security, and to provide you with a personalized experience on our online services. By continuing to use our online services, you agree to our Privacy Policy and Terms of Use. For information on how to adjust your privacy settings, visit our Cookie Policy.
Dismiss
