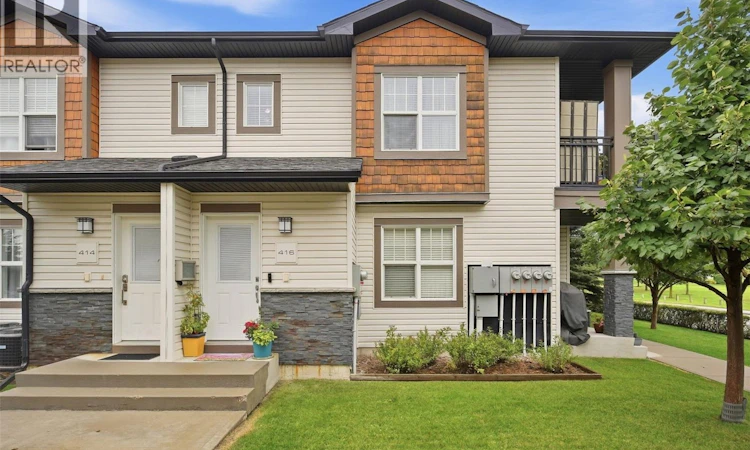
For Sale: 416-2315 Mcclocklin Road, Saskatoon, SK - REW
Boost your listing
Listing featured. Your listing will be featured on REW.
View featured placement
$249,900
2 bd 1 ba 968 sf Townhouse
$249,900

416 2315 McClocklin RoadSaskatoon, SK, S7R 0K9

  • 2 Bed
  • 1 Bath
  • 968 Sqft
  • Townhouse

About this home

Top Floor Living at 2315 McClocklin Road #416! This bright and beautifully positioned unit offers something truly special—a south-facing balcony with stunning, unobstructed views overlooking Dr. Seager Wheeler Park. Enjoy your morning coffee or evening unwind while taking in the green space and scenery right from your own suite. Inside, you'll find quality finishes you wouldn't expect at this price point: 9' ceilings, elegant wood and glass cabinetry with Blum hardware, quartz countertops, a functional island, and engineered dark maple hardwood flooring throughout. The unit features 2 large bedrooms and a spacious 4-piece bathroom, plus the convenience of in-suite laundry and central air conditioning to keep you comfortable year-round. This unit also comes with 2 electrified parking stalls, a great bonus for our cold Saskatchewan winters. Being on the top floor comes with all the perks: fewer footsteps overhead, added privacy, and that gorgeous park view you just can't get on the lower levels. And thanks to the included accessibility chair lift, reaching the top floor has never been easier—making this an outstanding option for seniors or anyone with limited mobility who wants to avoid stairs without sacrificing a premium location or view. Location is everything, and this one delivers—situated close to both elementary and high schools, making it a convenient choice for families, or simply for those who appreciate being near amenities and community activity. Whether you're downsizing, looking for single-level convenience, or want a low-maintenance home with a view you'll never get tired of, #416 checks all the boxes. Don't miss your chance to call this one home—move quickly, units like this with a functioning chair lift and south-facing park views don't come up often! Book your private viewing today! (id:63626)
Listed by: Don Jagoe, Salesperson, Realty Executives Saskatoon

Home facts and features

Price details
List Price
$249,900
Gross Taxes for 2026
$1,879
Strata Maintenance Fees
$390 Monthly
Home facts
Bedrooms
2
Full Bathrooms
1
Parking Details
Parking Space(s), Surfaced
Property Type
Townhouse
Year Built
Built in 2013 (13 yrs old)
Title
Condo/Strata
Heating Type
Forced air, Natural gas
Cooling
Central air conditioning
Features
Balcony
Appliances
Dishwasher, Dryer, Freezer, Microwave, Refrigerator, Stove, Washer, Window Coverings
Agent details
Primary Agent
Don Jagoe
Primary Broker
Realty Executives Saskatoon
Secondary Agent
Jesse Renneberg
Secondary Broker
Realty Executives Saskatoon
Listing details
Days on REW
2 Days
MLS® Number
SK048507
Source
Canadian Real Estate Association

Is this your listing? Help it to stand out.

Mortgage Calculator

Estimated Payments
Purchase Price
Mortgage Total
Down Payment
Amortization
25 Years
Interest Rate
3.99%

The displayed rates are provided as guidance only, are not guaranteed, or are to be considered an approval of credit. Approval will be based solely on your personal situation. You are encouraged to speak with a Mortgage Professional for the most accurate information and to determine your eligibility.

Property Insights

Princess Alexandra Community School
  • n/a
  • K - 8
St. Michael School
  • n/a
  • K - 8
Pleasant Hill Community School
  • n/a
  • K - 8
St. Mary's Wellness And Education Centre
  • n/a
  • K - 8
White Buffalo Youth Lodge School
  • n/a
  • 9 - 12
School catchments and distances are intended to be used as reference only. To verify enrolment eligibility for a property, contact the school directly.Report Incorrect Info
Listing data is subject to copyright, disclaimer, and additional requirements from the data provider. See our Terms of Use for terms applicable to this listing. Listing data was last updated on 2026-09-16.
We use cookies and other technologies for functionality, security, and to provide you with a personalized experience on our online services. By continuing to use our online services, you agree to our Privacy Policy and Terms of Use. For information on how to adjust your privacy settings, visit our Cookie Policy.
Dismiss

