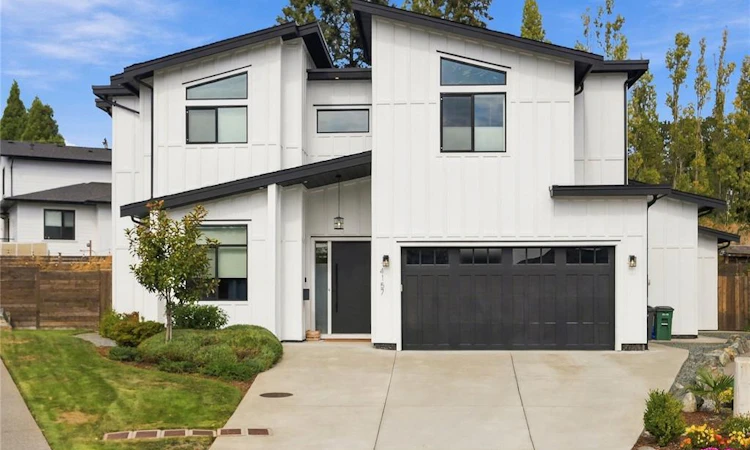
For Sale: 4157 Jagat Place, Saanich, BC - REW
Boost your listing
Listing featured. Your listing will be featured on REW.
View featured placement
$1,839,000
5 bd • 5 ba • 2671 sf • House
4157 Jagat Place
Street ViewDirections

4157 Jagat PlaceSaanich, BC, V8X 5H3

Lake Hill
  • 5 Bed
  • 5 Bath
  • 2671 Sqft
  • House

About this home

Welcome to 4157 Jagat Place, a 2021 home with finishes hand-picked by the owners during construction, on a quiet street of newer homes in sought-after Lake Hill. Beckwith Park, with its walking paths, playgrounds, water park and tennis/pickleball courts, is less than a minute's walk away. This 5-bed, 5-bath home offers three bedrooms with ensuites and walk-in closets, a fourth bedroom/office, and a freshly redone 1-bed, 1-bath legal suite. The open-to-above living room features a fireplace flanked by custom shelving, flowing into a kitchen with gas range, quartz island, hidden walk-in pantry and built-in bar. Upgrades include custom closet built-ins, under-stair storage, upstairs hallway cabinetry and an upgraded soaker tub in the primary ensuite. Outside, the sellers have thoughtfully designed a fully fenced, irrigated yard with over $80,000 in landscaping and a motorized patio cover with retractable roof and bug screens. Double garage. A few minutes' drive to Uptown and Broadmead.
Listed by: Manbir Samra PREC*, Pemberton Holmes Ltd. - Oak Bay

Home facts and features

Price details
List Price
Gross Taxes for 2026
$9,242
Home facts
Bedrooms
5
Full Bathrooms
5
Parking Spaces
4
Parking Details
Driveway, Ev Charger: Dedicated - Installed, Garage Double
Property Type
House
Lot Size
7181 ft²
Year Built
Built in 2021 (5 yrs old)
Title
Freehold
Style
Ground Level Entry With Main Up
Exterior Finish
Cement Fibre,Insulation All
Heating Type
Baseboard, Forced Air, Heat Pump, Natural Gas
Cooling
Air Conditioning, HVAC
Features
Central Location, Cul-de-Sac, Family-oriented Neighbourhood, Fireplace: Gas, Irrigation Sprinkler(s), Landscaped, Level, No Through Road
Amenities
Accessible Entrance, Bar, Closet Organizer, Dining/living Combo, Ground Level Main Floor
Appliances
Dishwasher, Dryer, Oven/range Gas, Range Hood, Refrigerator, Washer
Community
Agent details
Primary Agent
Primary Broker
Pemberton Holmes Ltd. - Oak Bay
Listing details
Days on REW
4 Days
Property Views
50
MLS® Number
1052007
Source
Victoria and Vancouver Island MLS
Board
Victoria Real Estate Board
Is this your listing? Help it to stand out.

Mortgage Calculator

provided by REW Digital Ltd
Estimated Payments
Purchase Price
Mortgage Total
Down Payment
Amortization
25 Years
Interest Rate
3.99%

Connect with our mortgage partner

Glenn Jorgensen

Glenn Jorgensen

EBS Modern Mortgage Group

No Fees, Great Rates - 15 minutes with us, could save you thousands.

Connect with a mortgage expert

The displayed rates are provided as guidance only, are not guaranteed, or are to be considered an approval of credit. Approval will be based solely on your personal situation. You are encouraged to speak with a Mortgage Professional for the most accurate information and to determine your eligibility.

Property Insights

Lake Hill Elementary School
  • Public
  • K - 5
  • In Catchment
Reynolds Secondary School
  • Public
  • 9 - 12
  • In Catchment
St Margaret's School
  • Independent
  • K - 12
Pacific Christian School
  • Independent
  • K - 12
St Andrew's Regional High School
  • Independent
  • 8 - 12
Glanford Middle School
  • Public
  • 6 - 8
Royal Oak Middle School
  • Public
  • 6 - 8
Colquitz Middle School
  • Public
  • 6 - 8
Gordon Head Middle School
  • Public
  • 6 - 8
Cedar Hill Middle School
  • Public
  • 6 - 8
School catchments and distances are intended to be used as reference only. To verify enrolment eligibility for a property, contact the school directly.Report Incorrect Info
Sales History data is from public records.
Listing data is subject to copyright, disclaimer, and additional requirements from the data provider. See our Terms of Use for terms applicable to this listing. Listing data was last updated on 2026-10-16.
We use cookies and other technologies for functionality, security, and to provide you with a personalized experience on our online services. By continuing to use our online services, you agree to our Privacy Policy and Terms of Use. For information on how to adjust your privacy settings, visit our Cookie Policy.
Dismiss
