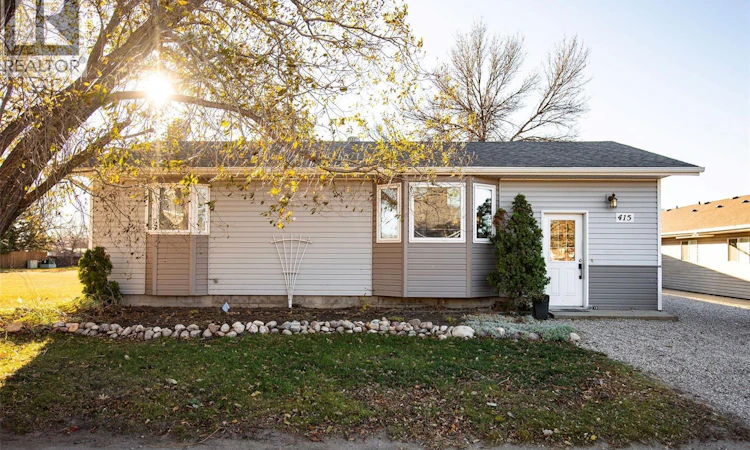
For Sale: 415 Peters Street, Warman, SK - REW
Boost your listing
Listing featured. Your listing will be featured on REW.
View featured placement
$439,900
4 bd • 2 ba • 1104 sf • House
$439,900

415 Peters StreetWarman, SK, S0K 4S0

  • 4 Bed
  • 2 Bath
  • 1104 Sqft
  • House

About this home

This 1,104 sq ft bungalow is a great fit for anyone looking to get into a home of their own in Warman. It’s a practical, well-cared-for layout with space for the whole family, and a backyard that’s truly something special. Step outside and you’ll see why. The expansive, park-like yard is simply beautiful: wide open green space, room to roam in every direction, and the kind of setting that makes you want to linger. Picture summer evenings on the lawn, weekend barbecues with friends, kids running free, and quiet mornings with coffee in the fresh air. The play structure stays with the property, so the kids can start enjoying it from day one. A detached double car garage and extra parking complete the outdoor space. Inside, the main floor features a bright, open living room anchored by a cozy fireplace, a perfect spot to settle in on a cold Saskatchewan evening. The kitchen has vaulted ceilings and a skylight that fills the space with natural light, making cooking and morning coffee that much nicer. Two bedrooms and a full bath complete the main level. Downstairs, the recently renovated basement offers a large family room, ideal for movie nights, games, or a play area, along with two more bedrooms and another full bath. There’s plenty of flexibility for kids, guests, or a home office. There are some smart updates here, too. The triple pane windows help keep things comfortable year-round, and when the exterior was redone in 2013, 2" Styrofoam insulation was added under the siding. With four bedrooms, two baths, a big family room, and a yard this lovely, it’s an easy place to put down roots. Come have a look! (id:63626)
Listed by: Shoshannah Andrews, Salesperson, eXp Realty

Home facts and features

Price details
List Price
$439,900
Gross Taxes for 2026
$3,472
Home facts
Bedrooms
4
Full Bathrooms
2
Parking Details
Detached Garage, Parking Space(s), Rv, Gravel, Heated Garage
Property Type
House
Depth
181
Frontage
60.0 feet
Year Built
Built in 1978 (48 yrs old)
Title
Freehold
Style
Bungalow
Heating Type
Forced air, Natural gas
Basement Details
Finished, Full
Features
Rectangular, Sump Pump, Treed
Appliances
Dishwasher, Dryer, Garage door opener remote(s), Storage Shed, Stove, Washer, Window Coverings
Agent details
Primary Agent
Primary Broker
eXp Realty
Secondary Agent
Charles Andrews
Secondary Broker
eXp Realty
Listing details
Days on REW
1 Day
MLS® Number
SK053367
Source
Canadian Real Estate Association
Is this your listing? Help it to stand out.

Mortgage Calculator

provided by REW Digital Ltd
Estimated Payments
Purchase Price
Mortgage Total
Down Payment
Amortization
25 Years
Interest Rate
3.99%

The displayed rates are provided as guidance only, are not guaranteed, or are to be considered an approval of credit. Approval will be based solely on your personal situation. You are encouraged to speak with a Mortgage Professional for the most accurate information and to determine your eligibility.

Property Insights

Sunnydale Colony School
  • n/a
  • K - 12
Warman High School
  • n/a
  • K - 12
Warman Elementary School
  • n/a
  • K - 8
Riverview Colony School
  • n/a
  • K - 12
Warman Community Middle School
  • n/a
  • K - 8
Spirit E-Learning School
  • n/a
  • 9 - 12
Holy Trinity Catholic School
  • n/a
  • K - 8
Osler School
  • n/a
  • K - 12
Valley Christian Academy
  • n/a
  • K - 12
Martensville High School
  • n/a
  • 9 - 12
School catchments and distances are intended to be used as reference only. To verify enrolment eligibility for a property, contact the school directly.Report Incorrect Info
Listing data is subject to copyright, disclaimer, and additional requirements from the data provider. See our Terms of Use for terms applicable to this listing. Listing data was last updated on 2026-11-17.
We use cookies and other technologies for functionality, security, and to provide you with a personalized experience on our online services. By continuing to use our online services, you agree to our Privacy Policy and Terms of Use. For information on how to adjust your privacy settings, visit our Cookie Policy.
Dismiss