For Sale: 4142 View Ridge Road, Bonnington, BC - REW
Boost your listing
Listing featured. Your listing will be featured on REW.
View featured placement
$940,777
4 bd 4 ba 2648 sf House
4142 View Ridge Road
Street ViewDirections

4142 View Ridge RoadBonnington, BC, V0G 2G3

  • 4 Bed
  • 4 Bath
  • 2648 Sqft
  • House

About this home

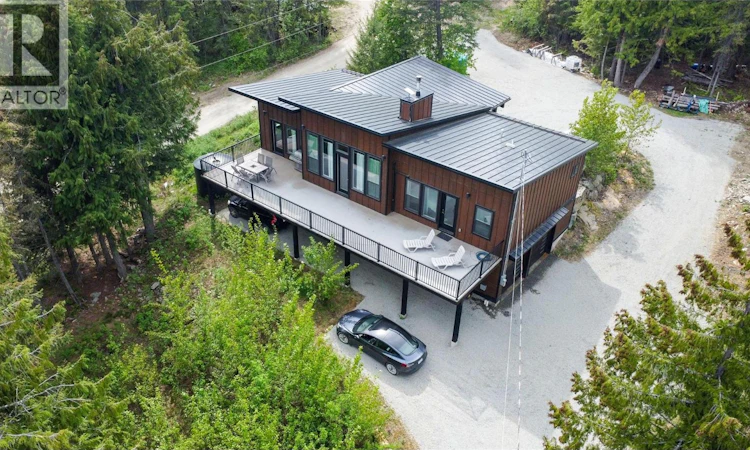
Stunning Custom-Built Home on 2.14 Private Acres – Bonnington (15 min to Nelson) Step into this bright, open-concept custom home with vaulted ceilings, triple-pane windows, and beautiful engineered hardwood floors with in-floor heat. The gourmet kitchen features a large island, quartz countertops, and soft-close cabinetry — perfect for entertaining. Off the kitchen, enjoy an expansive 688 sq ft fiberglass deck with stunning mountain views. The main floor includes a primary suite with walk-in closet and luxurious ensuite (soaker tub, double vanity, separate shower), a second bedroom with its own 3-pc ensuite, powder room, and laundry. The fully finished basement offers a self-contained in-law suite with 8' ceilings, gorgeous stained concrete floors with in-floor heat, open kitchen, cozy living room with electric fireplace, two bedrooms, and separate access. Covered parking for up to 3 vehicles. Additional features: attached double garage, large utility room with boiler, 3-way water filtration/softener, two rainwater cisterns for household use & wildfire protection, shared well, and low-maintenance acreage. Step outside to discover a mostly level backyard that offers incredible potential. There is a fantastic opportunity here to bring in a load of topsoil and seed a portion easily transforming this space into a lush lawn that is absolutely perfect for the kids to run and play on. This private, tranquil retreat seamlessly blends modern comfort with practical country living. Ideal for growing families or multi-generational households. (id:63626)
Listed by: Laura Salmon, Royal LePage Rosling Realty

Home facts and features

Price details
List Price
Gross Taxes for 2026
$4,281
Home facts
Bedrooms
4
Full Bathrooms
3
Partial Bathrooms
1
Parking Spaces
10
Parking Details
Attached Garage
Property Type
House
Lot Size
2.14 acres
Depth
Year Built
Built in 2020 (6 yrs old)
Title
Freehold
Style
Bungalow
Exterior Finish
Other
Heating Type
Heat Pump, Baseboard heaters, In Floor Heating
Cooling
Wall unit, Heat Pump
Basement Details
Full
Features
Central island
Agent details
Primary Agent
Primary Broker
Royal LePage Rosling Realty
Listing details
Days on REW
75 Days
Property Views
80
MLS® Number
10385844
Source
Canadian Real Estate Association

Is this your listing? Help it to stand out.

Mortgage Calculator

Estimated Payments
Purchase Price
Mortgage Total
Down Payment
Amortization
25 Years
Interest Rate
3.99%

Connect with our mortgage partner

Ajay Bhanot

Ajay Bhanot

DLC A.I.M.I. Collective Mortgage Group

Helping you secure the best mortgage deals for your dream home. Let's talk mortgages!

Connect with a mortgage expert

The displayed rates are provided as guidance only, are not guaranteed, or are to be considered an approval of credit. Approval will be based solely on your personal situation. You are encouraged to speak with a Mortgage Professional for the most accurate information and to determine your eligibility.

Property Insights

Banded Peak School
  • n/a
  • -
  • In Catchment
Fireside School
  • n/a
  • -
  • In Catchment
Springbank Community High School
  • n/a
  • -
  • In Catchment
École Notre-Dame Des Vallées
  • n/a
  • -
  • In Catchment
Bow Valley High School
  • n/a
  • -
  • In Catchment
Elbow Valley Elementary School
  • n/a
  • -
  • In Catchment
Springbank Middle School
  • n/a
  • -
  • In Catchment
Mitford School
  • n/a
  • -
  • In Catchment
Cochrane Christian Academy
  • n/a
  • -
  • In Catchment
Glenbow Elementary School
  • n/a
  • -
  • In Catchment
School catchments and distances are intended to be used as reference only. To verify enrolment eligibility for a property, contact the school directly.Report Incorrect Info

Cities near Bonnington

    Neighborhoods near Bonnington

      Listing data is subject to copyright, disclaimer, and additional requirements from the data provider. See our Terms of Use for terms applicable to this listing. Listing data was last updated on 2026-07-21.

