For Sale: 4123 Sundance Drive, Sun Peaks, BC - REW
Boost your listing
Listing featured. Your listing will be featured on REW.
View featured placement
$4,489,000
4 bd • 5 ba • 3853 sf • House
4123 Sundance Drive
Street ViewDirections

4123 Sundance DriveSun Peaks, BC, V0E 5N0

  • 4 Bed
  • 5 Bath
  • 3853 Sqft
  • House

About this home

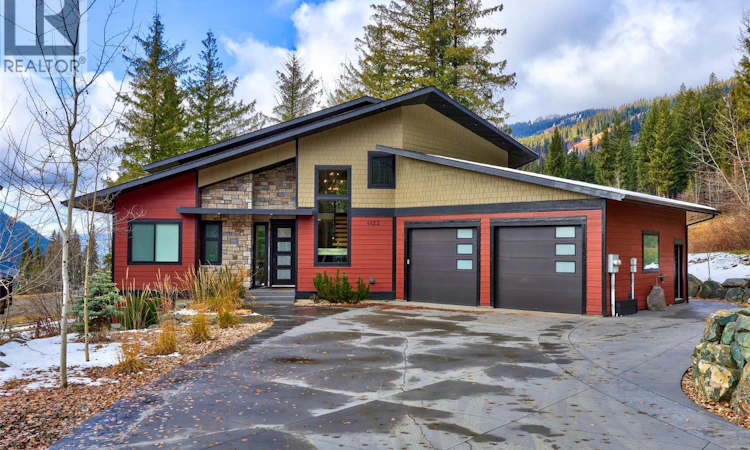
Experience the ultimate mountain lifestyle in one of the most coveted ski-in/ski-out locations at Sun Peaks Resort. This modern mountain home offers an incredible combination of luxury, space, convenience, and investment potential. The main residence features 4 bedrooms and 3.5 bathrooms, with an inviting open-concept design, soaring ceilings, and expansive windows. The chef-inspired kitchen flows seamlessly into the spacious living and dining areas, creating the perfect setting for entertaining family and friends. The large basement recreation room offers additional space for relaxing and gathering, while the dedicated ski room is perfectly designed for gearing up before hitting the slopes and drying off your equipment after a day on the mountain. The primary bedroom offers a luxurious 5-piece ensuite, while the generous deck provides stunning views overlooking the ski hill and surrounding valley. After a day on the slopes, relax and unwind in one of two hot tubs or cozy up beside the fireplace. Adding exceptional versatility and value is a fully self-contained 2-bedroom, 1-bathroom suite. The property is ideally situated just moments from the village, where you'll enjoy convenient access to restaurants, shops, ski rentals, and everyday amenities. Whether you're looking for a spectacular family getaway, a mountain investment property, or the ultimate four-season resort lifestyle, this exceptional Sun Peaks property is an opportunity not to be missed! GST Applicable. (id:63626)
Listed by: Jolene Bentley, Century 21 Lakeside Realty Ltd.

Home facts and features

Price details
List Price
Gross Taxes for 2026
$11,088
Home facts
Bedrooms
4
Full Bathrooms
4
Partial Bathrooms
1
Parking Spaces
2
Parking Details
Attached Garage
Property Type
House
Lot Size
0 ft²
Depth
Year Built
Built in 2017 (9 yrs old)
Title
Freehold
Exterior Finish
Other
Heating Type
Forced air
Cooling
Central air conditioning
Features
Balcony, Central island, Security system, Smoke Detector Only
Appliances
Cooktop - Electric, Dishwasher, Microwave, Oven - Electric, Refrigerator, Washer & Dryer, Washer/Dryer Stack-Up
Agent details
Primary Agent
Primary Broker
Century 21 Lakeside Realty Ltd.
Listing details
Days on REW
1 Day
MLS® Number
10405766
Source
Canadian Real Estate Association
Is this your listing? Help it to stand out.

Mortgage Calculator

provided by REW Digital Ltd
Estimated Payments
Purchase Price
Mortgage Total
Down Payment
Amortization
25 Years
Interest Rate
3.99%

Connect with our mortgage partner

Ajay Bhanot

Ajay Bhanot

DLC A.I.M.I. Collective Mortgage Group

Helping you secure the best mortgage deals for your dream home. Let's talk mortgages!

Connect with a mortgage expert

The displayed rates are provided as guidance only, are not guaranteed, or are to be considered an approval of credit. Approval will be based solely on your personal situation. You are encouraged to speak with a Mortgage Professional for the most accurate information and to determine your eligibility.

Property Insights

Sun Peaks Elementary School
  • Public
  • K - 6
School catchments and distances are intended to be used as reference only. To verify enrolment eligibility for a property, contact the school directly.Report Incorrect Info
Sales History data is from public records.
Listing data is subject to copyright, disclaimer, and additional requirements from the data provider. See our Terms of Use for terms applicable to this listing. Listing data was last updated on 2026-11-13.
We use cookies and other technologies for functionality, security, and to provide you with a personalized experience on our online services. By continuing to use our online services, you agree to our Privacy Policy and Terms of Use. For information on how to adjust your privacy settings, visit our Cookie Policy.
Dismiss