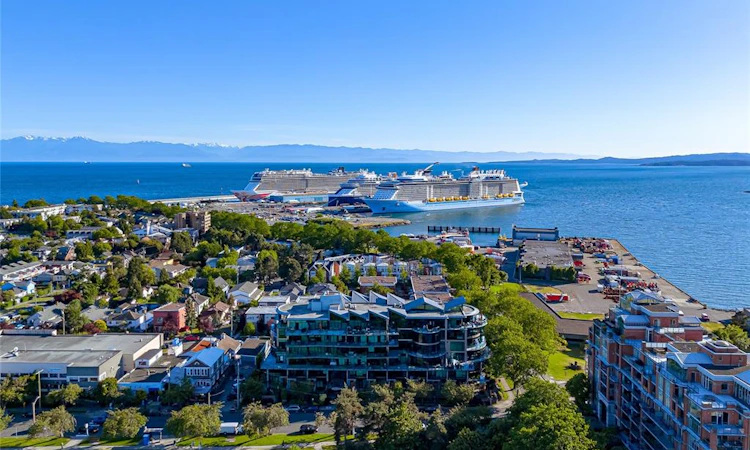
For Sale: 412-21 Erie Street, Victoria, BC - REW
Boost your listing
Listing featured. Your listing will be featured on REW.
View featured placement
$599,900
1 bd • 1 ba • 560 sf • Apt/Condo

412 - 21 Erie StreetVictoria, BC, V8V 5A9

James Bay
  • 1 Bed
  • 1 Bath
  • 560 Sqft
  • Apt/Condo

About this home

Discover spectacular ocean, mountain, and city views from this stunning residence at The Reef, one of Victoria’s most iconic steel-and-concrete buildings. Bathed in natural light, this quiet, south-facing home showcases dramatic 10-ft ceilings, floor-to-ceiling windows, a cozy natural gas fireplace, gas stove, and convenient in-suite laundry. Step onto the expansive 18-ft balcony and soak in breathtaking views from sunrise to sunset. The thoughtfully designed, flexible floor plan offers a spacious bedroom with a generous walk-in closet. Additional highlights include secure underground parking, separate storage, and a pet-friendly policy with no size restrictions. Professionally managed with a healthy contingency reserve fund, The Reef offers peace of mind and an unbeatable location just steps from Fisherman’s Wharf, the Inner Harbour, Ogden Point, Beacon Hill Park, and Victoria’s finest waterfront dining, cafés, and scenic seaside pathways. Experience the very best of Victoria!
Listed by: Marko Juras PREC*, Fair Realty

Home facts and features

Price details
List Price
Gross Taxes for 2026
$3,059
Strata Maintenance Fees
$356
Home facts
Bedrooms
1
Full Bathrooms
1
Parking Spaces
1
Parking Details
Underground
Property Type
Apt/Condo
Year Built
Built in 2003 (23 yrs old)
Title
Freehold/Strata
Style
Condo
Exterior Finish
Steel and Concrete,Other
Heating Type
Natural gas
Features
Curb & Gutter, Fireplace: Gas,living Room
Amenities
Ceiling Fan(s), Eating Area, Marina Nearby, Wheelchair Friendly
Appliances
Dishwasher, Dryer, Refrigerator, Washer
Community
Agent details
Primary Agent
Primary Broker
Fair Realty
Listing details
Days on REW
1 Day
MLS® Number
1054009
Source
Victoria and Vancouver Island MLS
Board
Victoria Real Estate Board
Is this your listing? Help it to stand out.

Building Information

The Reef, Apt/Condo in James Bay
Units:
73
Floors:
6
Built in:
2003
Active Listings:
1

Mortgage Calculator

provided by REW Digital Ltd
Estimated Payments
Purchase Price
Mortgage Total
Down Payment
Amortization
25 Years
Interest Rate
3.99%

Connect with our mortgage partner

James L James

James L James

JLJames Mortgages LTD - DLC Modern Mortgage Group

Better rates, better service, and a 99%+ funding ratio. Apply now to see why JLJames Mortgages LTD truly is the best name in Vancouver Island's Mortgage Business

Connect with a mortgage expert

The displayed rates are provided as guidance only, are not guaranteed, or are to be considered an approval of credit. Approval will be based solely on your personal situation. You are encouraged to speak with a Mortgage Professional for the most accurate information and to determine your eligibility.

Property Insights

James Bay School
  • Public
  • Pre-K - 5
  • In Catchment
Victoria High School
  • Public
  • 9 - 12
  • In Catchment
Pacific School of Innovation and Inquiry
  • Independent
  • 9 - 12
South Park Family School
  • Public
  • K - 5
Christ Church Cathedral School
  • Independent
  • K - 8
Selkirk Montessori School
  • Independent
  • K - 8
Central Middle School
  • Public
  • 6 - 8
Elizabeth Buckley School
  • Independent
  • K - 8
Oak and Orca Bioregional School
  • Independent
  • K
Victoria School for Ideal Education
  • Independent
  • K - 9
School catchments and distances are intended to be used as reference only. To verify enrolment eligibility for a property, contact the school directly.Report Incorrect Info
Sales History data is from public records.
Listing data is subject to copyright, disclaimer, and additional requirements from the data provider. See our Terms of Use for terms applicable to this listing. Listing data was last updated on 2026-11-10.
We use cookies and other technologies for functionality, security, and to provide you with a personalized experience on our online services. By continuing to use our online services, you agree to our Privacy Policy and Terms of Use. For information on how to adjust your privacy settings, visit our Cookie Policy.
Dismiss