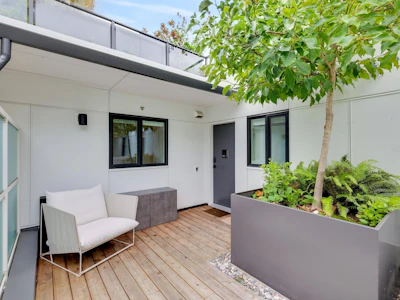
 Street View
 Directions
$1,298,000
Get pre-approved411 - 2520 Guelph StreetVancouver, BC, V5T 0K7
Mount Pleasant East- 3 Bed
- 2 Bath
- 1096 Sqft
- Apt/Condo
About this home
Listed by


19 years experience
English
2 Awards
37 Recommendations
Recent transactions


Live Streams and Open Houses
 Apple
Apple Google
 Outlook.com
 Outlook Desktop
 Yahoo
YahooHome facts and features
List Price
$1,298,000
Gross Taxes for 2026
$4,417
Strata Maintenance Fees
$815
Bedrooms
3
Full Bathrooms
2
Parking Spaces
1
Parking Details
Garage Under Building
Property Type
Apt/Condo
Year Built
Built in 2024 (2 yrs old)
Title
Freehold Strata
Style
Penthouse
Heating Type
Baseboard, Electric
Features
Elevator, In Unit Laundry, Shopping Nearby, Storage
Amenities
Bike Room, Caretaker, Clubhouse, Hot Water, Maintenance Grounds, Management, Recreation Facilities, Sewer, Trash
Appliances
Dishwasher, Microwave, Refrigerator, Stove, Washer & Dryer
Community
Primary Agent
Primary Broker
Stilhavn Real Estate Services
Secondary Agent
Secondary Broker
Blu Realty
Days on REW
1 Day
MLS® Number
R3165914
Source
GVR, FVREB, CADREB, BCNREB
Board
Real Estate Board of Greater Vancouver
Building Information
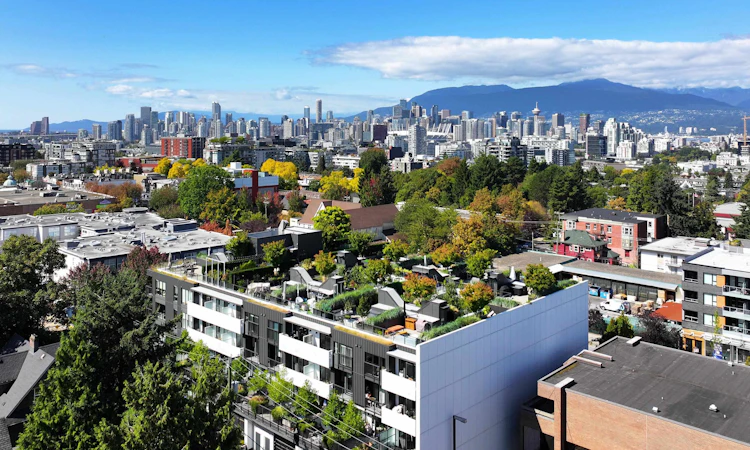
Introducing Habitat, a community of 70 urban residences and 9 commercial shops located in the heart of Mount Pleasant - Vancouver's most lively and sought-after neighbourhood! With bold and expressive architectural design by award-winning Formosis Architecture, Habitat is a four storey development with a modern collection... more
- Units:
- 70
- Floors:
- 4
- Built in:
- 2022
- Active Listings:
- 1
Mortgage Calculator
Connect with our mortgage partner

Elisa Swezey
The Mortgage Group
An award-winning mortgage professional with over 12 years of experience, dedicated to ensuring client satisfaction while assisting individuals in achieving their goals and saving thousands of dollars
Connect with a mortgage expert
Connect to a mortgage specialist

Elisa Swezey
The Mortgage Group
Based on your down payment, you may not be able to get the desired purchase price approved. But don’t lose faith, speak with an expert to figure out some options.
The displayed rates are provided as guidance only, are not guaranteed, or are to be considered an approval of credit. Approval will be based solely on your personal situation. You are encouraged to speak with a Mortgage Professional for the most accurate information and to determine your eligibility.
Property Insights
Schools nearby
10 Schools are within 2km

Thank You!
We really appreciate your help improving our home search experience. Our team will look into this issue as soon as possible.
Close
Cities near Mount Pleasant East
Neighborhoods near Mount Pleasant East
Listing data is subject to copyright, disclaimer, and additional requirements from the data provider. See our Terms of Use for terms applicable to this listing. Listing data was last updated on 2026-09-15.
Call Agent