For Sale: 411-140 Sagewood Boulevard SW, Airdrie, AB - REW
Boost your listing
Listing featured. Your listing will be featured on REW.
View featured placement
$264,900
2 bd 1 ba 907 sf Townhouse

411 - 140 Sagewood Boulevard SWAirdrie, AB, T4B 3H5

  • 2 Bed
  • 1 Bath
  • 907 Sqft
  • Townhouse

About this home

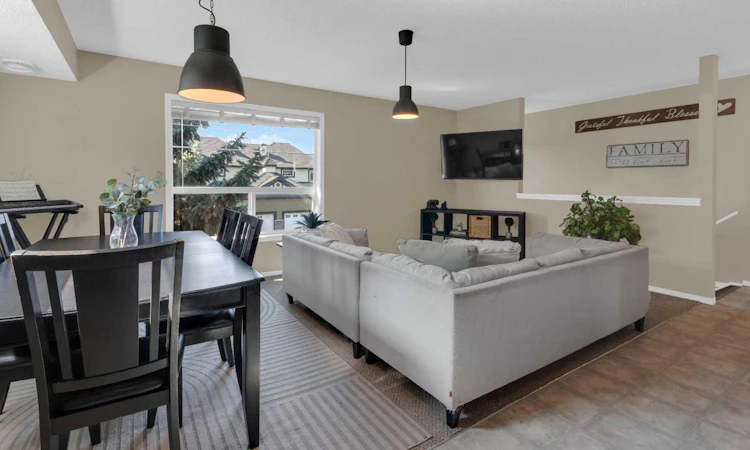
Whether you're a first-time home buyer, downsizing, or searching for a smart investment opportunity, this charming townhouse is sure to impress! Welcome to Sage in the sought-after community of Sagewood, where comfort, convenience, and affordability come together. Ideally located close to schools, shopping, restaurants, recreation, and the extensive network of scenic walking and biking paths, this home offers an exceptional lifestyle. Step inside to discover a bright and inviting open-concept layout designed for easy everyday living. The spacious living room seamlessly flows into the well-appointed kitchen, complete with an abundance of warm maple cabinetry, black appliances, generous counter space, and a large island that's perfect for meal preparation, casual dining, or entertaining. Thoughtfully positioned away from the main living area, the two generous bedrooms provide added privacy. The primary bedroom offers direct access to the private deck—an ideal spot to enjoy your morning coffee or unwind at the end of the day. The second bedroom is incredibly versatile and can easily serve as a home office, fitness room, media space, guest room. A convenient in-suite laundry with stackable washer and dryer, a linen closet for additional storage, low monthly condo fees, and an assigned parking stall located just steps from your front door complete this fantastic package. Affordable, functional, and perfectly located—this is an excellent opportunity to own in one of Airdrie's most desirable communities!
Listed by: Carolyn Watson, Nineteen 88 Real Estate

Home facts and features

Price details
List Price
Strata Maintenance Fees
$311 Monthly
Home facts
Bedrooms
2
Full Bathrooms
1
Parking Details
Assigned
Property Type
Townhouse
Year Built
Built in 2004 (22 yrs old)
Style
Townhouse-Stacked
Heating Type
Forced Air
Features
Balcony, In Unit, Kitchen Island, No Animal Home, No Neighbours Behind, No Smoking Home, Pantry, Park, Schools Nearby, Walking/bike Paths
Amenities
Playground, Shopping Nearby, Visitor Parking
Appliances
Dishwasher, Microwave, Range Hood, Refrigerator, Stove, Washer/dryer Stacked, Window Coverings
Agent details
Primary Agent
Primary Broker
Nineteen 88 Real Estate
Listing details
Days on REW
1 Day
MLS® Number
A2332409
Source
Pillar 9
Board
Calgary Real Estate Board
Is this your listing? Help it to stand out.

Mortgage Calculator

Estimated Payments
Purchase Price
Mortgage Total
Down Payment
Amortization
25 Years
Interest Rate
3.99%

Connect with our mortgage partner

Glenn Jorgensen

Glenn Jorgensen

EBS Modern Mortgage Group

No Fees, Great Rates - 15 minutes with us, could save you thousands.

Connect with a mortgage expert

The displayed rates are provided as guidance only, are not guaranteed, or are to be considered an approval of credit. Approval will be based solely on your personal situation. You are encouraged to speak with a Mortgage Professional for the most accurate information and to determine your eligibility.

Property Insights

C.W. Perry School
  • n/a
  • -
  • In Catchment
Our Lady Queen Of Peace Elementary School
  • n/a
  • -
  • In Catchment
Ralph McCall School
  • n/a
  • -
  • In Catchment
Herons Crossing School
  • n/a
  • -
  • In Catchment
Nose Creek Elementary School
  • n/a
  • -
  • In Catchment
Airdrie Learning Connection
  • n/a
  • -
  • In Catchment
Atlas Learning Academy
  • n/a
  • -
  • In Catchment
École Airdrie Middle School
  • n/a
  • -
  • In Catchment
Muriel Clayton Middle School
  • n/a
  • -
  • In Catchment
École Edwards Elementary School
  • n/a
  • -
  • In Catchment
School catchments and distances are intended to be used as reference only. To verify enrolment eligibility for a property, contact the school directly.Report Incorrect Info
Listing data is subject to copyright, disclaimer, and additional requirements from the data provider. See our Terms of Use for terms applicable to this listing. Listing data was last updated on 2026-07-30.
We use cookies and other technologies for functionality, security, and to provide you with a personalized experience on our online services. By continuing to use our online services, you agree to our Privacy Policy and Terms of Use. For information on how to adjust your privacy settings, visit our Cookie Policy.
Dismiss

