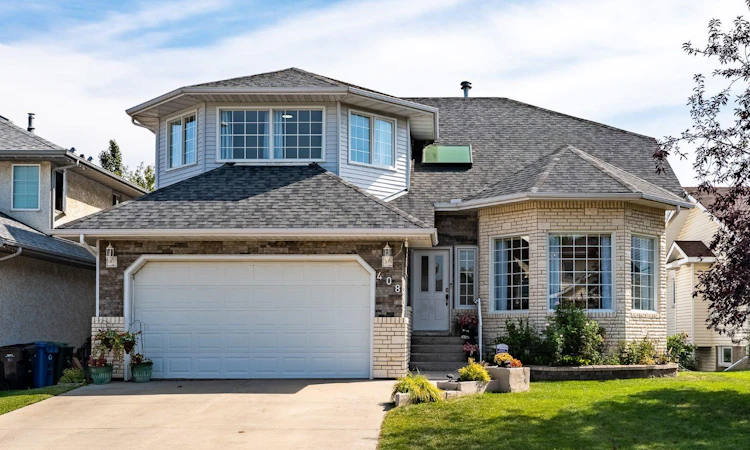
For Sale: 408 Hawkland Place NW, Calgary, AB - REW
Boost your listing
Listing featured. Your listing will be featured on REW.
View featured placement
$869,900
6 bd 4 ba 2540 sf House

408 Hawkland Place NWCalgary, AB, T3G 3R6

Hawkwood
  • 6 Bed
  • 4 Bath
  • 2540 Sqft
  • House

About this home

Welcome to this fully developed two-storey home in the desirable community of Hawkwood, offering over 2,500 sq. ft. above grade, 6 bedrooms, 4 bathrooms, and an abundance of thoughtfully designed living space. Gleaming Brazilian Cherry hardwood flooring extends throughout the main and upper levels, while elegant curved staircases connecting both the upper and lower levels add a distinctive architectural touch. The main level features a spacious family room with a gas fireplace, tile surround, and custom built-ins on either side, providing both functionality and character. The kitchen offers white cabinetry, stainless steel appliances, a brand new electric stove, large pantry, and a moveable island with generous counter space. The adjacent eating area provides direct access to the large deck, complete with glass railing, spiral staircase and overlooks the expansive, private backyard, fully enclosed with a vinyl fence, and beautifully landscaped with an abundance of flowers and mature fruit trees. A sunken living room with oversized windows fills the space with natural light, while a main-floor bedroom provides flexibility as a guest room, den, or home office. A convenient 2-piece bathroom completes the main level. The laundry and mudroom are ideally located just off the attached front-drive double garage and feature a brand new washer and dryer. Upstairs, the spacious primary retreat includes a large walk-in closet, dedicated vanity area, and a 5-piece ensuite with new dual sinks, granite countertops, jetted tub, and newer shower. Three additional well-sized bedrooms and an updated 3-pce bathroom complete the upper level. A brand new skylight and updated light fixtures throughout add to the home’s bright and refreshed feel. The fully developed walkout basement provides even more room for the family with a home gym, games room, media area, additional bedroom, and ensuite bathroom. Convenient walkout access provides a direct connection to the sunny backyard. With its generous room sizes, flexible bedroom and office options, extensive updates, distinctive curved staircases, and beautifully landscaped private yard, this Hawkwood home offers a versatile layout well suited to family living. Conveniently located close to plenty of green spaces, schools, the YMCA, public library, transit, the University or Calgary and shopping at Crowfoot this family home provides easy access to all amenities. Don’t miss out on your opportunity to call this stunning property home!
Listed by: Brittney MacMillan, Royal LePage Mission Real Estate

Home facts and features

Price details
List Price
Home facts
Bedrooms
6
Full Bathrooms
3
Partial Bathrooms
1
Parking Spaces
2
Property Type
House
Lot Size
5228 ft²
Frontage
48.20 ft
Year Built
Built in 1992 (34 yrs old)
Style
2 Storey
Heating Type
Forced Air,Natural Gas
Basement Details
Full
Features
Built-in Features, Closet Organizers, Cul-de-Sac, Family Room, Fruit Trees/shrub(s), Garden, Gas, Granite Counters, High Ceilings, Jetted Tub, Kitchen Island, Landscaped, Laundry Room, Lawn, Main Level, Park, Private Yard, Schools Nearby, Separate Entrance, Sidewalks, Skylight(s), Street Lights, Tile, Walk-in Closet(s)
Amenities
Playground, Shopping Nearby, Storage
Appliances
Dishwasher, Dryer, Garburator, Microwave, Refrigerator, Stove, Washer
Community
Agent details
Primary Agent
Primary Broker
Royal LePage Mission Real Estate
Secondary Agent
Secondary Broker
Royal LePage Mission Real Estate
Listing details
Days on REW
1 Day
MLS® Number
A2341361
Source
Pillar 9
Board
Calgary Real Estate Board
Is this your listing? Help it to stand out.

Mortgage Calculator

Estimated Payments
Purchase Price
Mortgage Total
Down Payment
Amortization
25 Years
Interest Rate
3.99%

Connect with our mortgage partner

Gurkirat Athwal

Gurkirat Athwal

CIBC Mortgage

Mortgages, made clear. Bank-trained underwriting meets real estate expertise — for buyers, owners, and investors alike.

Connect with a mortgage expert

The displayed rates are provided as guidance only, are not guaranteed, or are to be considered an approval of credit. Approval will be based solely on your personal situation. You are encouraged to speak with a Mortgage Professional for the most accurate information and to determine your eligibility.

Property Insights

St. Maria Goretti Elementary School
  • n/a
  • -
  • In Catchment
Yufeng Chinese School
  • n/a
  • -
  • In Catchment
St. Brigid School
  • n/a
  • -
  • In Catchment
Citadel Park School
  • n/a
  • -
  • In Catchment
Hawkwood School
  • n/a
  • -
  • In Catchment
Robert Thirsk School
  • n/a
  • -
  • In Catchment
Tanbridge Academy
  • n/a
  • -
  • In Catchment
St. Ambrose School
  • n/a
  • -
  • In Catchment
Tom Baines School
  • n/a
  • -
  • In Catchment
Arbour Lake Middle School
  • n/a
  • -
  • In Catchment
School catchments and distances are intended to be used as reference only. To verify enrolment eligibility for a property, contact the school directly.Report Incorrect Info
Listing data is subject to copyright, disclaimer, and additional requirements from the data provider. See our Terms of Use for terms applicable to this listing. Listing data was last updated on 2026-09-01.
We use cookies and other technologies for functionality, security, and to provide you with a personalized experience on our online services. By continuing to use our online services, you agree to our Privacy Policy and Terms of Use. For information on how to adjust your privacy settings, visit our Cookie Policy.
Dismiss

