For Sale: 407 Kanell Drive NE, High River, AB - REW
Boost your listing
Listing featured. Your listing will be featured on REW.
View featured placement
$169,900
4 bd • 1 ba • 1153 sf • Mfd/Mobile Home
$169,900

407 Ne Kanell DriveHigh River, AB, T1V 1J6

  • 4 Bed
  • 1 Bath
  • 1153 Sqft
  • Mfd/Mobile Home

About this home

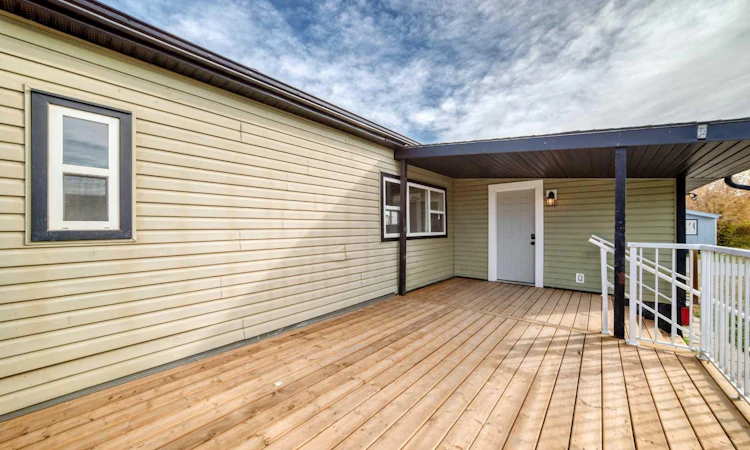
Four-bedroom mobile homes are a rare find, making this updated home with an extension a standout opportunity for buyers seeking extra space at an affordable price. Located in High River Village Mobile Home Park, it offers room for family, guests or a home office. Featuring a spacious living room, a large kitchen with dining area and one bathroom, this home provides comfortable, practical living. Freshly painted in Sherwin-Williams Sea Salt and complemented by new oak-coloured 8.5 mm vinyl flooring, the interior feels calm, warm and welcoming. Other updates include vinyl double-glazed windows, quartz countertops, newly refinished kitchen cabinets, brand-new stainless steel appliances, an updated electrical panel and all-new LED lighting throughout. Outside, the newly built 16' × 12' main deck adjoins the covered 10' × 8' front porch deck, creating a generous outdoor entertaining area ideal for gatherings with family and friends. Finished with white aluminum railings, the connected decks provide convenient access to both entrances and a choice of open or sheltered seating. A 9' × 10' shed provides useful storage. Residents also enjoy a shared green space with a children’s playground for all park members, along with local pathways ideal for dog walking or jogging. With the park now under Sunpark Communities management, this is an opportunity to enjoy an updated, spacious home in an established High River community.
Listed by: Chris Grivell, Frame Realty Group Inc.

Home facts and features

Price details
List Price
$169,900
Home facts
Bedrooms
4
Full Bathrooms
1
Parking Spaces
1
Property Type
Mfd/Mobile Home
Year Built
Built in 1979 (47 yrs old)
Style
Mobile Home-Single Wide
Exterior Finish
Metal Frame, Vinyl Siding
Heating Type
Forced Air, Natural Gas
Features
Deck, See Remarks
Appliances
Dishwasher, Microwave, Range, Refrigerator, Washer & Dryer
Agent details
Primary Agent
Primary Broker
Frame Realty Group Inc.
Listing details
Days on REW
3 Days
Property Views
17
MLS® Number
A2351995
Source
Pillar 9
Board
Calgary Real Estate Board
Is this your listing? Help it to stand out.

Mortgage Calculator

provided by REW Digital Ltd
Estimated Payments
Purchase Price
Mortgage Total
Down Payment
Amortization
25 Years
Interest Rate
3.99%

The displayed rates are provided as guidance only, are not guaranteed, or are to be considered an approval of credit. Approval will be based solely on your personal situation. You are encouraged to speak with a Mortgage Professional for the most accurate information and to determine your eligibility.

Property Insights

Senator Riley School
  • n/a
  • -
St. Luke's Outreach Centre High River
  • n/a
  • -
Right Honorable Joe Clark School
  • n/a
  • -
Spitzee Elementary School
  • n/a
  • -
École Secondaire Highwood High School
  • n/a
  • -
Holy Spirit Academy
  • n/a
  • -
Notre Dame Collegiate
  • n/a
  • -
School catchments and distances are intended to be used as reference only. To verify enrolment eligibility for a property, contact the school directly.Report Incorrect Info
Listing data is subject to copyright, disclaimer, and additional requirements from the data provider. See our Terms of Use for terms applicable to this listing. Listing data was last updated on 2026-10-15.
We use cookies and other technologies for functionality, security, and to provide you with a personalized experience on our online services. By continuing to use our online services, you agree to our Privacy Policy and Terms of Use. For information on how to adjust your privacy settings, visit our Cookie Policy.
Dismiss

