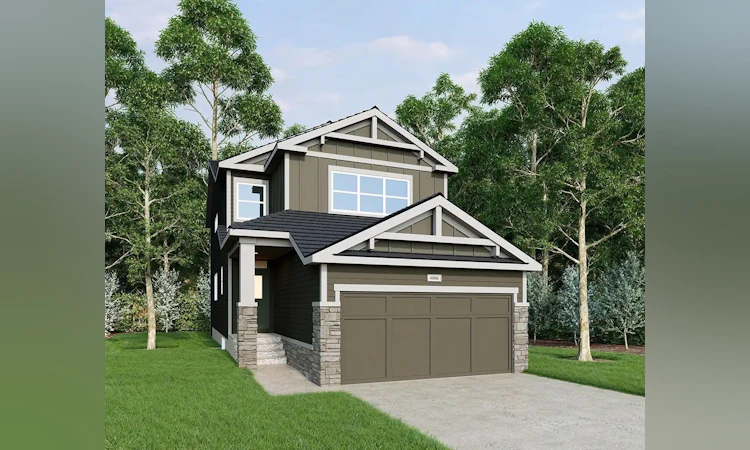
For Sale: 4066 Sawgrass Street NW, Airdrie, AB - REW
Boost your listing
Listing featured. Your listing will be featured on REW.
View featured placement
$699,000
3 bd 3 ba 2235 sf House

4066 Sawgrass Street NWAirdrie, AB, T4B 5V4

  • 3 Bed
  • 3 Bath
  • 2235 Sqft
  • House

About this home

Located in the growing community of Sawgrass Park in Airdrie, this two-storey home from McKee Homes offers a spacious, family-friendly layout with 3 bedrooms, a versatile main-floor den/office, and a vaulted bonus room upstairs — plenty of room to grow into. The main floor is designed for both everyday living and entertaining, starting with a bright living room. The dining room flows into a well-equipped kitchen with a large island, walk-in pantry, and easy access to the attached garage. A dedicated den/office near the front entry offers a quiet space to work from home, with a powder room conveniently tucked nearby. Upstairs, the vaulted owner's suite is a true retreat, complete with a private 5-piece ensuite featuring dual sinks and a soaker tub, plus a walk-in closet. The vaulted lifestyle room adds fantastic flex space for a family room, playroom, or media area. Two additional bedrooms share a full bathroom, and the upstairs laundry adds everyday convenience where you need it. With McKee Homes reputation for solid craftsmanship and smart design, this home brings together functional space, flexible living areas, and a family-friendly layout — all in the welcoming new community of Sawgrass Park. "If you are a qualified First-Time Buyer, you will be eligible for a reduction of the GST portion of this List Price."
Listed by: Satya Meenavalli, Manor Real Estate Ltd.

Home facts and features

Price details
List Price
Home facts
Bedrooms
3
Full Bathrooms
2
Partial Bathrooms
1
Parking Spaces
2
Property Type
House
Lot Size
3485 ft²
Frontage
29.40 ft
Year Built
Built in 2026 (0 yrs old)
Style
2 Storey
Heating Type
Central,Natural Gas
Basement Details
Full
Features
Electric, Interior Lot, Kitchen Island, Laundry Room, Living Room, Pantry, Quartz Counters, Skylight(s), Vaulted Ceiling(s), Walk-in Closet(s)
Amenities
Playground
Appliances
Dishwasher, Dryer, Electric Range, Garage Control(s), Microwave, Range Hood, Refrigerator, Washer, Window Coverings
Agent details
Primary Agent
Primary Broker
Manor Real Estate Ltd.
Secondary Agent
Secondary Broker
Manor Real Estate Ltd.
Listing details
Days on REW
1 Day
MLS® Number
A2345086
Source
Pillar 9
Board
Calgary Real Estate Board
Is this your listing? Help it to stand out.

Mortgage Calculator

Estimated Payments
Purchase Price
Mortgage Total
Down Payment
Amortization
25 Years
Interest Rate
3.99%

Connect with our mortgage partner

Aamir Khalique

Aamir Khalique

Dominion Lending

Found a home you love? Let's get you pre-approved and mortgage-ready so you can shop with confidence and make stronger offers.

Connect with a mortgage expert

The displayed rates are provided as guidance only, are not guaranteed, or are to be considered an approval of credit. Approval will be based solely on your personal situation. You are encouraged to speak with a Mortgage Professional for the most accurate information and to determine your eligibility.

Property Insights

Herons Crossing School
  • n/a
  • -
  • In Catchment
Our Lady Queen Of Peace Elementary School
  • n/a
  • -
  • In Catchment
Ralph McCall School
  • n/a
  • -
  • In Catchment
C.W. Perry School
  • n/a
  • -
  • In Catchment
Airdrie Koinonia Christian School
  • n/a
  • -
  • In Catchment
Atlas Learning Academy
  • n/a
  • -
  • In Catchment
École Edwards Elementary School
  • n/a
  • -
  • In Catchment
Airdrie Learning Connection
  • n/a
  • -
  • In Catchment
École Airdrie Middle School
  • n/a
  • -
  • In Catchment
George McDougall High School
  • n/a
  • -
  • In Catchment
School catchments and distances are intended to be used as reference only. To verify enrolment eligibility for a property, contact the school directly.Report Incorrect Info
Listing data is subject to copyright, disclaimer, and additional requirements from the data provider. See our Terms of Use for terms applicable to this listing. Listing data was last updated on 2026-09-14.
We use cookies and other technologies for functionality, security, and to provide you with a personalized experience on our online services. By continuing to use our online services, you agree to our Privacy Policy and Terms of Use. For information on how to adjust your privacy settings, visit our Cookie Policy.
Dismiss

