For Sale: 406-5280 Oakmount Crescent, Burnaby, BC - REW
Boost your listing
Listing featured. Your listing will be featured on REW.
View featured placement
$799,000
2 bd 2 ba 1156 sf Apt/Condo

406 - 5280 Oakmount CrescentBurnaby, BC, V5H 4S1

Oaklands
  • 2 Bed
  • 2 Bath
  • 1156 Sqft
  • Apt/Condo

About this home

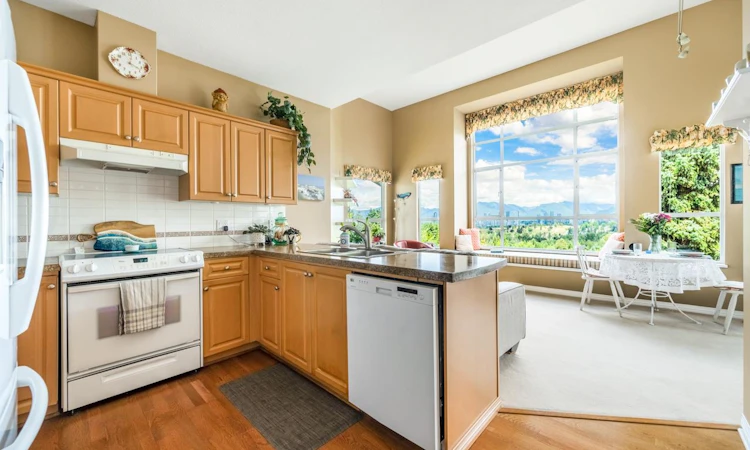
Welcome to The Belvedere in The Oaklands! Discover luxurious living in this stunning sq ft. TOP FLOOR suite with soaring 13-foot vaulted ceilings and 9-foot ceilings, and breathtaking unobstructed panoramic views of the North Shore Mountains, Deer Lake, and Vancouver. Enjoy abundance of natural light and privacy in this spacious and thoughtfully designed floor plan featuring formal living room and dining areas, along with an open concept family room adjacent to the kitchen. Beautifully updated in 2016, this home showcases real hardwood flooring, kitchen countertops, crown moldings, carpeting, plumbing fixtures, lighting, and blackout blinds). Rare offering of 2 parking stalls. Within walking distance to Metrotown, Highgate and Deer Lake Park. Open House July 12 2:00-4:00pm
Listed by: Lina Sehgal, RE/MAX Heights Realty

Home facts and features

Price details
List Price
Gross Taxes for 2026
$2,851
Strata Maintenance Fees
$711
Home facts
Bedrooms
2
Full Bathrooms
2
Parking Spaces
2
Parking Details
Paver Block, Additional Parking, Front Access, Underground
Property Type
Apt/Condo
Year Built
Built in 1996 (30 yrs old)
Title
Freehold Strata
Heating Type
Hot Water, Radiant
Features
Elevator, In Unit Laundry, Shopping Nearby
Amenities
Exercise Centre, Gas, Hot Water, Maintenance Grounds, Management, Recreation Facilities, Snow Removal, Trash
Appliances
Dishwasher, Microwave, Refrigerator, Stove, Washer & Dryer
Community
Agent details
Primary Agent
Primary Broker
RE/MAX Heights Realty
Listing details
Days on REW
23 Days
Property Views
440
MLS® Number
R3141245
Source
GVR, FVREB, CADREB, BCNREB
Board
Real Estate Board of Greater Vancouver
Is this your listing? Help it to stand out.

Building Information

Belvedere, Apt/Condo in Forest Glen

The Belvedere at 5280 Oakmount Crescent is one of two buildings in the peaceful complex. Location location, with stunning views of Deer Lake and lush manicured grounds, the Belvedere is the perfect place to get away. Oaklands is one of the most sought after locations in South Burnaby.

The location is most... more

Units:
57
Floors:
5
Built in:
1995
Active Listings:
1

Mortgage Calculator

Estimated Payments
Purchase Price
Mortgage Total
Down Payment
Amortization
25 Years
Interest Rate
3.99%

Connect with our mortgage partner

Borhan Farjoo

Borhan Farjoo

RTC-Urban Mortgage -Borhan Farjoo Mortgage Service

Discover your perfect mortgage rate with my expertise! I connect you with 50+ lenders for tailored solutions. Let's make your dream home a reality!

Connect with a mortgage expert

The displayed rates are provided as guidance only, are not guaranteed, or are to be considered an approval of credit. Approval will be based solely on your personal situation. You are encouraged to speak with a Mortgage Professional for the most accurate information and to determine your eligibility.

Property Insights

Marlborough Elementary School
  • Public
  • K - 7
  • In Catchment
Burnaby Central Secondary School
  • Public
  • 8 - 12
  • In Catchment
Deer Lake SDA School
  • Independent
  • K - 12
St Francis de Sales School
  • Independent
  • K - 7
Burnaby Montessori School
  • Independent
  • K - 1
St Mary's School
  • Independent
  • K - 7
Vancouver Christian School
  • Independent
  • K - 6
St Thomas More Collegiate
  • Independent
  • 8 - 12
Our Lady of Mercy School
  • Independent
  • K - 7
Vancouver Formosa Academy
  • Independent
  • 7 - 12
School catchments and distances are intended to be used as reference only. To verify enrolment eligibility for a property, contact the school directly.Report Incorrect Info
Sales History data is from public records.
Listing data is subject to copyright, disclaimer, and additional requirements from the data provider. See our Terms of Use for terms applicable to this listing. Listing data was last updated on 2026-07-21.
