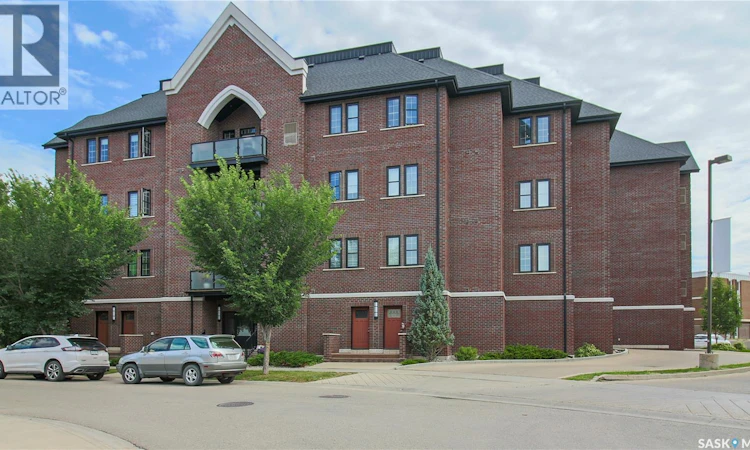
For Sale: 406-1515 Anson Road, Regina, SK - REW
Boost your listing
Listing featured. Your listing will be featured on REW.
View featured placement
$319,900
1 bd 1 ba 797 sf Apt/Condo
406-1515 Anson Road
Street ViewDirections
$319,900

406 1515 Anson RoadRegina, SK, S4P 0E7

  • 1 Bed
  • 1 Bath
  • 797 Sqft
  • Apt/Condo

About this home

Welcome to unit 406 at 1515 Anson Road in the vibrant Arnhem Place neighborhood. This prime location is near the General Hospital, both Miller and Balfour high schools, the University of Regina’s College Avenue Campus, Wascana Park, Wascana outdoor pool, local restaurants, a grocery store and so much more. This 2014 built, 797 square foot unit has 1 bedroom and 1 bathroom and is on the 4th floor in the Anson Square apartment style condominium. Condo fees are $537 a month and include common area maintenance, exterior building maintenance, garbage, common insurance, lawn care, reserve fund, sewer, snow removal and water. The unit comes with one personal underground parking stall with a convenient storage area in front. This wheelchair-accessible building also offers an elevator, visitor parking, central air conditioning and a fitness room. You enter the suite into the foyer with a coat closet. The bright and inviting living room is filled with natural light from multiple windows and has modern laminate flooring. The open concept flows into the dining area with space for a full sized table and chairs and a patio door with access to the balcony with a natural gas BBQ hook up. The kitchen is sleek and stylish with an island with bar seating, hanging pendant lights, tile backsplash, granite countertops and the stainless steel fridge, stove, dishwasher and microwave hood fan are all included. Down the hall is the dedicated laundry room with extra storage space and the washer and dryer are both included. Next is the 4 piece bathroom that has a second door connecting it to the spacious bedroom that has plenty of space for all your furniture and a large walk in closet. As per the Seller’s direction, all offers will be presented on 07/21/2026 4:00PM. (id:63626)
Listed by: Curtus Collins, Salesperson, RE/MAX Crown Real Estate

Home facts and features

Price details
List Price
$319,900
Gross Taxes for 2026
$3,358
Strata Maintenance Fees
$537 Monthly
Home facts
Bedrooms
1
Full Bathrooms
1
Parking Details
Parking Space(s), Underground
Property Type
Apt/Condo
Year Built
Built in 2014 (12 yrs old)
Title
Condo/Strata
Style
High rise
Heating Type
Forced air, Natural gas
Cooling
Central air conditioning
Features
Balcony
Amenities
Exercise Centre
Appliances
Dishwasher, Dryer, Garage door opener remote(s), Intercom, Microwave, Refrigerator, Stove, Washer, Window Coverings
Agent details
Primary Agent
Curtus Collins
Primary Broker
RE/MAX Crown Real Estate
Secondary Agent
Secondary Broker
RE/MAX Crown Real Estate
Listing details
Days on REW
1 Day
MLS® Number
SK042861
Source
Canadian Real Estate Association

Is this your listing? Help it to stand out.

Mortgage Calculator

Estimated Payments
Purchase Price
Mortgage Total
Down Payment
Amortization
25 Years
Interest Rate
3.99%

The displayed rates are provided as guidance only, are not guaranteed, or are to be considered an approval of credit. Approval will be based solely on your personal situation. You are encouraged to speak with a Mortgage Professional for the most accurate information and to determine your eligibility.

Property Insights

Balfour Collegiate
  • n/a
  • 9 - 12
  • In Catchment
Miller Comprehensive High School
  • n/a
  • 9 - 12
  • In Catchment
Thomson School
  • n/a
  • K - 8
  • In Catchment
St. Augustine Community School
  • n/a
  • K - 8
  • In Catchment
Stewart Nicks School
  • n/a
  • K - 8
  • In Catchment
Jean Vanier School
  • n/a
  • K - 12
  • In Catchment
Arcola School
  • n/a
  • K - 8
  • In Catchment
Lakeview School
  • n/a
  • K - 8
  • In Catchment
School catchments and distances are intended to be used as reference only. To verify enrolment eligibility for a property, contact the school directly.Report Incorrect Info
Listing data is subject to copyright, disclaimer, and additional requirements from the data provider. See our Terms of Use for terms applicable to this listing. Listing data was last updated on 2026-07-17.

