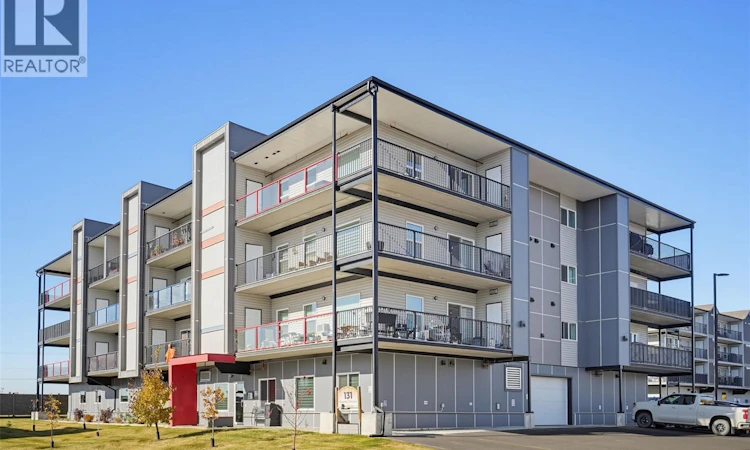
For Sale: 406-131 Beaudry Crescent, Martensville, SK - REW
Boost your listing
Listing featured. Your listing will be featured on REW.
View featured placement
$439,900
2 bd • 2 ba • 1403 sf • Apt/Condo
$439,900

406 131 Beaudry CrescentMartensville, SK, S0K 2T1

  • 2 Bed
  • 2 Bath
  • 1403 Sqft
  • Apt/Condo

About this home

Spacious, Stylish & Maintenance-Free Living in Martensville! Welcome to this beautiful 1,403 sq. ft., 2-bedroom, 2-bathroom condo offering the perfect combination of comfort, quality, and convenience in a desirable adult-oriented building. From the moment you step inside, you'll appreciate the spacious open-concept design, 9-foot ceilings, attractive vinyl plank flooring, and quality finishes throughout. The well-designed kitchen features elegant quartz countertops, plenty of cabinetry, and excellent storage, making it both beautiful and functional. The generous living and dining areas provide plenty of room for entertaining, while the spacious primary bedroom offers a private 3-piece ensuite and excellent closet space. A second bedroom and full bathroom provide additional flexibility for guests or hobbies. Custom window blinds and modern lighting add to the appeal. Step outside onto your large private balcony, complete with a natural gas BBQ connection and additional storage, perfect for relaxing or entertaining. A fantastic bonus is the TWO parking spaces, including one heated indoor stall and one exterior stall! Residents also enjoy an impressive selection of amenities, including an exercise room, workshop/hobby room, social lounge, elevator, and security system, all within a solid concrete building. Ideally located close to parks, scenic walking paths, lakes, and recreational facilities, this condo offers the space of a home without the upkeep. If you're looking to downsize without sacrificing space, storage, or lifestyle, this exceptional condo is a must-see! (id:63626)
Listed by: Terry Butler, Salesperson, Realty Executives Saskatoon

Home facts and features

Price details
List Price
$439,900
Gross Taxes for 2026
$4,464
Strata Maintenance Fees
$593 Monthly
Home facts
Bedrooms
2
Full Bathrooms
2
Parking Details
Parking Space(s), Heated Garage, Surfaced
Property Type
Apt/Condo
Year Built
Built in 2019 (7 yrs old)
Title
Condo/Strata
Style
Low rise
Heating Type
Baseboard heaters, Hot Water
Cooling
Wall unit
Pool
Outdoor Pool
Features
Balcony, Treed
Amenities
Exercise Centre
Appliances
Dishwasher, Dryer, Garage door opener remote(s), Intercom, Microwave, Refrigerator, Stove, Washer, Window Coverings
Agent details
Primary Agent
Terry Butler
Primary Broker
Realty Executives Saskatoon
Secondary Agent
Mitch Butler
Secondary Broker
Realty Executives Saskatoon
Listing details
Days on REW
6 Days
MLS® Number
SK051851
Source
Canadian Real Estate Association
Is this your listing? Help it to stand out.

Mortgage Calculator

provided by REW Digital Ltd
Estimated Payments
Purchase Price
Mortgage Total
Down Payment
Amortization
25 Years
Interest Rate
3.99%

The displayed rates are provided as guidance only, are not guaranteed, or are to be considered an approval of credit. Approval will be based solely on your personal situation. You are encouraged to speak with a Mortgage Professional for the most accurate information and to determine your eligibility.

Property Insights

Martensville High School
  • n/a
  • 9 - 12
Valley Manor Elementary School
  • n/a
  • K - 8
Venture Heights Elementary School
  • n/a
  • K - 8
Holy Mary Catholic School
  • n/a
  • K - 8
Holy Trinity Catholic School
  • n/a
  • K - 8
Sunnydale Colony School
  • n/a
  • K - 12
Riverview Colony School
  • n/a
  • K - 12
Warman Elementary School
  • n/a
  • K - 8
Warman Community Middle School
  • n/a
  • K - 8
Warman High School
  • n/a
  • K - 12
School catchments and distances are intended to be used as reference only. To verify enrolment eligibility for a property, contact the school directly.Report Incorrect Info
Listing data is subject to copyright, disclaimer, and additional requirements from the data provider. See our Terms of Use for terms applicable to this listing. Listing data was last updated on 2026-10-28.
We use cookies and other technologies for functionality, security, and to provide you with a personalized experience on our online services. By continuing to use our online services, you agree to our Privacy Policy and Terms of Use. For information on how to adjust your privacy settings, visit our Cookie Policy.
Dismiss