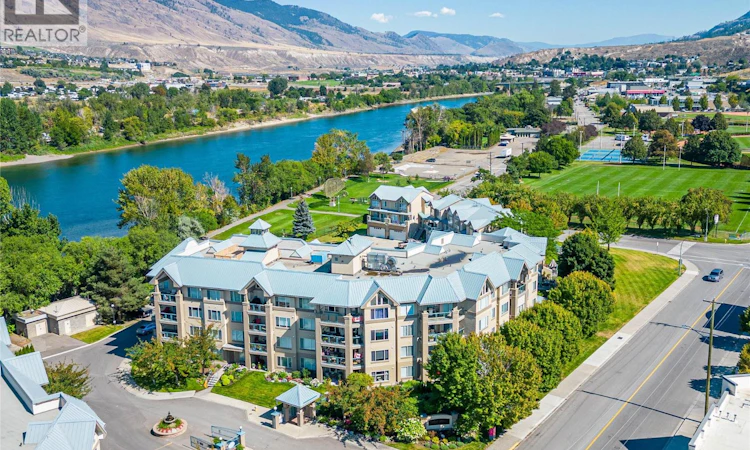
For Sale: 405-970 Lorne Street, Kamloops, BC - REW
Boost your listing
Listing featured. Your listing will be featured on REW.
View featured placement
$474,900
1 bd • 1 ba • 768 sf • Apt/Condo

970 Lorne Street Unit# 405Kamloops, BC, V2C 1W9

Downtown
  • 1 Bed
  • 1 Bath
  • 768 Sqft
  • Apt/Condo

About this home

Extremely rare one-bedroom penthouse on the sunny side of the building! Located on the top floor, this bright and inviting home features a vaulted ceiling and additional windows that fill the living space with natural light. On a cold winter day, you can literally sit in your living room and feel the warmth of the sun on your face—something photos and a listing description simply can’t capture. Park Place offers an incredible collection of amenities that is hard to match anywhere in Kamloops. Enjoy underground parking, bike storage, your own storage unit, workshop, swimming pool, hot tub, sauna, exercise room, wine-making room, private wharf and direct access to the Rivers Trail. A dog park and tennis courts are just half a block away. Inside, the unit has been professionally renovated with new kitchen countertops, appliances and flooring, plus a beautiful walk-in tiled shower. Additional features include a gas fireplace, west-facing patio and quick access to the rooftop patio. The amenities room adds a wonderful sense of community and can be booked for family gatherings or enjoyed during regular activities including pool tournaments, cribbage games and movie nights. Top floor. Extra windows. Vaulted ceiling. Sunshine. Renovations. Marina and resort-style amenities. “Rare find” might actually be an understatement—come see this one in person! (id:63626)
Listed by: Shauna Bymoen PREC*, Century 21 Assurance Realty Ltd

Home facts and features

Price details
List Price
Gross Taxes for 2026
$2,968
Strata Maintenance Fees
$331 Monthly
Home facts
Bedrooms
1
Full Bathrooms
1
Parking Spaces
1
Parking Details
Underground
Property Type
Apt/Condo
Year Built
Built in 2000 (26 yrs old)
Title
Condo/Strata
Style
Other
Exterior Finish
Stucco
Heating Type
Forced air, See remarks
Cooling
Central air conditioning
Pool
Indoor Pool
Features
Controlled entry, Level lot, Private setting, Sauna, Smoke Detector Only, Sprinkler System-Fire, Storage - Locker, Whirlpool
Amenities
Recreation Centre
Appliances
Dishwasher, Oven, Range, Refrigerator, Washer & Dryer
Community
Agent details
Primary Agent
Primary Broker
Century 21 Assurance Realty Ltd
Listing details
Days on REW
1 Day
MLS® Number
10402040
Source
Canadian Real Estate Association

Is this your listing? Help it to stand out.

Mortgage Calculator

Estimated Payments
Purchase Price
Mortgage Total
Down Payment
Amortization
25 Years
Interest Rate
3.99%

Connect with our mortgage partner

Ajay Bhanot

Ajay Bhanot

DLC A.I.M.I. Collective Mortgage Group

Helping you secure the best mortgage deals for your dream home. Let's talk mortgages!

Connect with a mortgage expert

The displayed rates are provided as guidance only, are not guaranteed, or are to be considered an approval of credit. Approval will be based solely on your personal situation. You are encouraged to speak with a Mortgage Professional for the most accurate information and to determine your eligibility.

Property Insights

Ecole Lloyd George Elementary
  • Public
  • K - 7
South Kamloops Secondary School
  • Public
  • 8 - 12
Kamloops School of the Arts
  • Public
  • K - 12
St Ann's Academy
  • Independent
  • K - 12
Sa-hali Secondary School
  • Public
  • 8 - 12
South Sa-hali Elementary School
  • Public
  • K - 7
Beattie Elementary School
  • Public
  • K - 7
Valleyview Secondary School
  • Public
  • 8 - 12
Arthur Hatton School
  • Public
  • Pre-K - 6
Summit School
  • Public
  • Pre-K - 7
School catchments and distances are intended to be used as reference only. To verify enrolment eligibility for a property, contact the school directly.Report Incorrect Info
Sales History data is from public records.
Listing data is subject to copyright, disclaimer, and additional requirements from the data provider. See our Terms of Use for terms applicable to this listing. Listing data was last updated on 2026-09-29.
We use cookies and other technologies for functionality, security, and to provide you with a personalized experience on our online services. By continuing to use our online services, you agree to our Privacy Policy and Terms of Use. For information on how to adjust your privacy settings, visit our Cookie Policy.
Dismiss
