For Sale: 405-618 2 Avenue NW, Calgary, AB - REW
Boost your listing
Listing featured. Your listing will be featured on REW.
View featured placement
$325,000
2 bd • 1 ba • 921 sf • Apt/Condo

405 - 618 Nw 2nd AvenueCalgary, AB, T2N 0E1

Sunnyside
  • 2 Bed
  • 1 Bath
  • 921 Sqft
  • Apt/Condo

About this home

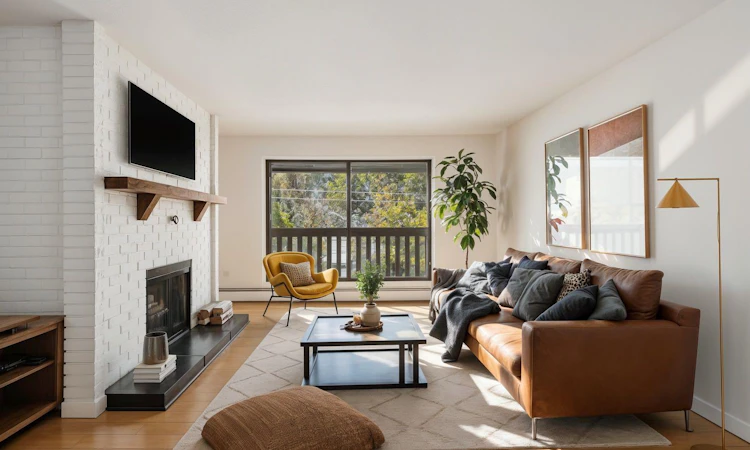
Discover this 2-bedroom, 1-bathroom condo in Calgary’s historic Sunnyside neighbourhood, a rare chance to own a top-floor home in a quaint low-rise building of just 19 units. Thoughtfully updated while keeping its character intact, this 920 sq. ft. home offers a bright, open floor plan where the kitchen flows into the living area, perfect for entertaining or simply unwinding. Hardwood flooring runs throughout, with ceramic tile accents at the front entrance and in the storage area. The updated kitchen offers ample cupboard space, granite counters, and a newer dishwasher and microwave. A central island adds prep space, extra storage, and a spot for casual dining, all highlighted by new pendant lighting. The good-sized dining area easily fits a full table, making it easy to host family dinners or gatherings with friends. On cold winter evenings, gather around the fully functioning wood-burning fireplace. The living room opens onto a covered balcony that spans the length of the unit, overlooking New Edinborough Park. The refreshed 4-piece bathroom features stone counters and a generous vanity, and a large laundry and storage room keeps everything organized. Additional features include one assigned covered parking stall and secure bike storage, and condo fees cover all utilities except electricity. Sunnyside is an eclectic, vibrant community with parks, playgrounds, schools, and shopping close by, plus the new walking and cycling paths along the Bow River. Don’t miss your chance to call this condo home!
Listed by: Ashley Gergel, Charles

Home facts and features

Price details
List Price
Strata Maintenance Fees
$639 Monthly
Home facts
Bedrooms
2
Full Bathrooms
1
Parking Spaces
1
Parking Details
Assigned
Property Type
Apt/Condo
Year Built
Built in 1977 (49 yrs old)
Style
Apartment-Single Level Unit
Exterior Finish
Concrete, Metal Frame, Stucco, Wood Siding
Heating Type
Baseboard
Features
Balcony(s), Granite Counters, In Unit Laundry, Kitchen Island, No Smoking Home, Park, Playground, Schools Nearby, Shopping Nearby, Sidewalks, Stone Counters, Street Lights, Tennis Court(s), Track Lighting, Walking/bike Paths
Amenities
Bicycle Storage
Appliances
Dishwasher, Dryer, Microwave, Oven, Refrigerator, Stove
Community
Agent details
Primary Agent
Primary Broker
Charles
Listing details
Days on REW
1 Day
MLS® Number
A2351938
Source
Pillar 9
Board
Calgary Real Estate Board
Is this your listing? Help it to stand out.

Mortgage Calculator

provided by REW Digital Ltd
Estimated Payments
Purchase Price
Mortgage Total
Down Payment
Amortization
25 Years
Interest Rate
3.99%

Connect with our mortgage partner

Gurkirat Athwal

Gurkirat Athwal

CIBC Mortgage

Mortgages, made clear. Bank-trained underwriting meets real estate expertise — for buyers, owners, and investors alike.

Connect with a mortgage expert

The displayed rates are provided as guidance only, are not guaranteed, or are to be considered an approval of credit. Approval will be based solely on your personal situation. You are encouraged to speak with a Mortgage Professional for the most accurate information and to determine your eligibility.

Property Insights

Sunnyside School
  • n/a
  • -
  • In Catchment
Rosedale School
  • n/a
  • -
  • In Catchment
Crescent Heights High School
  • n/a
  • -
  • In Catchment
Balmoral School
  • n/a
  • -
  • In Catchment
Hillhurst School
  • n/a
  • -
  • In Catchment
Calgary Chinese Private School
  • n/a
  • -
  • In Catchment
Chestermere High School
  • n/a
  • -
  • In Catchment
The Chinese Academy
  • n/a
  • -
  • In Catchment
King George School
  • n/a
  • -
  • In Catchment
Alberta Chung Wah School
  • n/a
  • -
  • In Catchment
School catchments and distances are intended to be used as reference only. To verify enrolment eligibility for a property, contact the school directly.Report Incorrect Info
Listing data is subject to copyright, disclaimer, and additional requirements from the data provider. See our Terms of Use for terms applicable to this listing. Listing data was last updated on 2026-10-15.
We use cookies and other technologies for functionality, security, and to provide you with a personalized experience on our online services. By continuing to use our online services, you agree to our Privacy Policy and Terms of Use. For information on how to adjust your privacy settings, visit our Cookie Policy.
Dismiss

