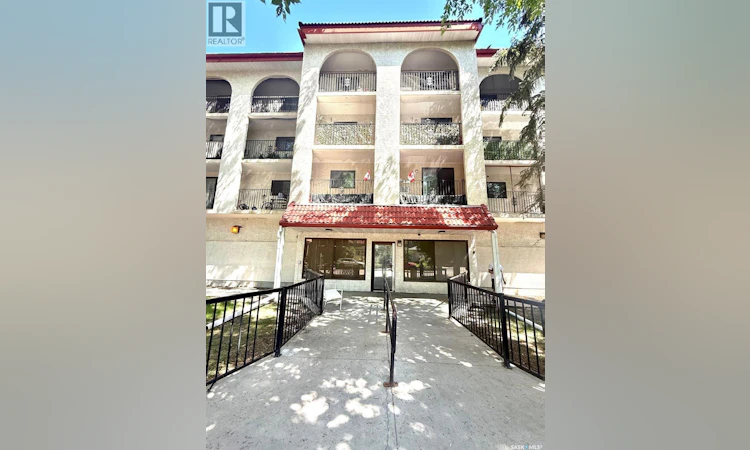
For Sale: 404-2125 Osler Street, Regina, SK - REW
Boost your listing
Listing featured. Your listing will be featured on REW.
View featured placement
$139,900
3 bd 2 ba 1399 sf Apt/Condo
$139,900

404 2125 Osler StreetRegina, SK, S4P 4G9

  • 3 Bed
  • 2 Bath
  • 1399 Sqft
  • Apt/Condo

About this home

Welcome to this spacious and beautifully maintained 1,399 sq. ft. condo on the 4th floor, offering the perfect blend of comfort, convenience, and low-maintenance living just minutes from downtown Regina. This bright and inviting home features 3 generous bedrooms plus a large den, 2 bathrooms, and two bedrooms with skylights that fill the space with natural light. Ceiling fans in every bedroom and the dining area provide added comfort year-round. The expansive living room seamlessly connects to the dining area and opens onto a private east-facing balcony, the perfect spot to enjoy your morning coffee and sunrise. The full-size kitchen offers abundant cabinetry and generous counter space, while in-suite laundry, multiple closets, and ample storage throughout add everyday convenience. The building features close by elevator access and the unit includes one secure underground parking stall. Ideally located close to downtown, shopping, restaurants, parks, public transit, and other amenities, this property is an excellent choice for families, professionals, downsizers, or investors. Currently occupied by a reliable long-term tenant who is happy to stay, this home also presents an outstanding investment opportunity with immediate rental income potential. (id:63626)
Listed by: Sunny Sapen, Salesperson, Realty Executives Diversified Realty

Home facts and features

Price details
List Price
$139,900
Gross Taxes for 2025
$1,339
Strata Maintenance Fees
$813 Monthly
Home facts
Bedrooms
3
Full Bathrooms
2
Parking Details
Underground, Parking Space(s)
Property Type
Apt/Condo
Year Built
Built in 1986 (40 yrs old)
Title
Condo/Strata
Style
High rise
Heating Type
Natural gas, Hot Water
Cooling
Window air conditioner, Wall unit
Features
Balcony
Appliances
Dryer, Garage door opener remote(s), Hood Fan, Refrigerator, Stove, Washer
Agent details
Primary Agent
Sunny Sapen
Primary Broker
Realty Executives Diversified Realty
Secondary Agent
Hazel Ursan
Secondary Broker
Realty Executives Diversified Realty
Listing details
Days on REW
8 Days
Property Views
13
MLS® Number
SK042734
Source
Canadian Real Estate Association

Is this your listing? Help it to stand out.

Mortgage Calculator

Estimated Payments
Purchase Price
Mortgage Total
Down Payment
Amortization
25 Years
Interest Rate
3.99%

The displayed rates are provided as guidance only, are not guaranteed, or are to be considered an approval of credit. Approval will be based solely on your personal situation. You are encouraged to speak with a Mortgage Professional for the most accurate information and to determine your eligibility.

Property Insights

Thomson School
  • n/a
  • K - 8
  • In Catchment
Balfour Collegiate
  • n/a
  • 9 - 12
  • In Catchment
Miller Comprehensive High School
  • n/a
  • 9 - 12
  • In Catchment
Stewart Nicks School
  • n/a
  • K - 8
  • In Catchment
St. Augustine Community School
  • n/a
  • K - 8
  • In Catchment
Jean Vanier School
  • n/a
  • K - 12
  • In Catchment
Lakeview School
  • n/a
  • K - 8
  • In Catchment
Arcola School
  • n/a
  • K - 8
  • In Catchment
School catchments and distances are intended to be used as reference only. To verify enrolment eligibility for a property, contact the school directly.Report Incorrect Info
Listing data is subject to copyright, disclaimer, and additional requirements from the data provider. See our Terms of Use for terms applicable to this listing. Listing data was last updated on 2026-07-25.

