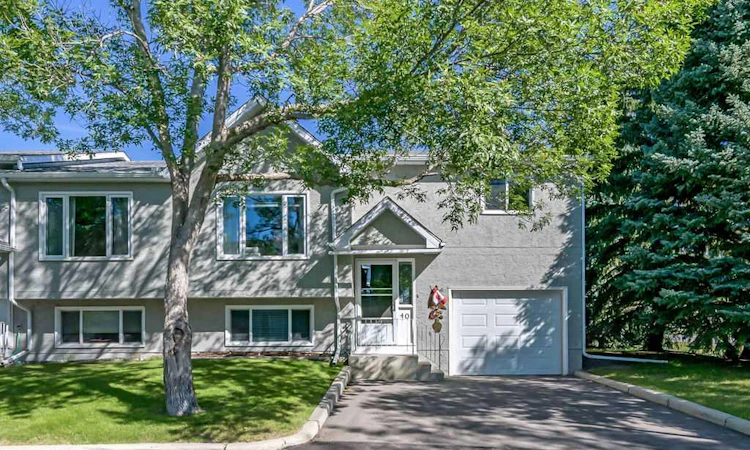
For Sale: 401 Fairway Lane NW, High River, AB - REW
Boost your listing
Listing featured. Your listing will be featured on REW.
View featured placement
$384,900
3 bd 2 ba 926 sf Townhouse

401 Fairway Lane NWHigh River, AB, T1V 1E1

  • 3 Bed
  • 2 Bath
  • 926 Sqft
  • Townhouse

About this home

Bright and spacious end-unit condo in Fairway Greens, an 18+ community ideally located just a 2-minute walk from Highwood Golf Course and the Happy Trails network. This fully developed home offers 3 bedrooms, 2 bathrooms, an attached single garage, and a great combination of updates, comfort, and functionality. The main floor features a bright, open living room with plenty of natural light and an open-concept kitchen and dining area. The kitchen was updated in 2020 with new cabinet fronts, countertops, backsplash, and appliances. A patio door provides easy access to the newly expanded deck, complete with new Dek Smart Ultra vinyl decking and a privacy divider between units—perfect for enjoying the outdoors. Engineered hardwood flooring runs throughout the main and upper bedroom levels, complemented by all-new lighting. Upstairs are 2 bedrooms, including the primary bedroom with a convenient pocket door leading to the updated 3-piece bathroom. The bathroom has been refreshed with a full-size shower featuring sliding doors and a new vanity. The fully developed lower level adds excellent living space with a spacious third bedroom featuring a large south-facing window for an abundance of natural light, a cozy family room with fireplace, and a convenient combined laundry room and 3-piece bathroom. The washer was replaced in 2023. Additional updates include replacement of the Poly-B plumbing, knockdown ceiling texture, and a brand-new hot water tank installed in August 2026. The attached insulated single garage offers access from both the side and rear of the home and features built-in shelving, a fold-down work table, and excellent storage. Built-in shoe storage near the garage entrance adds even more convenience. An excellent opportunity to enjoy low-maintenance 18+ living in a fantastic location close to golf, walking trails, and amenities. Move-in ready and thoughtfully updated—book your showing today!
Listed by: Laurie Allan, Century 21 Foothills Real Estate

Home facts and features

Price details
List Price
Strata Maintenance Fees
$374 Monthly
Home facts
Bedrooms
3
Full Bathrooms
2
Parking Spaces
1
Parking Details
Attached Garage
Property Type
Townhouse
Year Built
Built in 1990 (36 yrs old)
Style
Bi-Level
Heating Type
Forced Air,Natural Gas
Basement Details
Full
Features
Back Yard, Balcony, Ceiling Fan(s), Closet Organizers, Front Yard, Gas, In Basement, Landscaped, Lawn, No Animal Home, No Back Lane, No Smoking Home, On Golf Course, Park, Schools Nearby, Sidewalks, Street Lights, Vinyl Windows, Walking/bike Paths
Amenities
Golf Course, Playground, Shopping Nearby, Storage
Appliances
Dishwasher, Dryer, Garage Control(s), Microwave Hood Fan, Refrigerator, Stove, Washer, Water Softener, Window Coverings
Agent details
Primary Agent
Primary Broker
Century 21 Foothills Real Estate
Secondary Agent
Secondary Broker
Century 21 Foothills Real Estate
Listing details
Days on REW
3 Days
MLS® Number
A2339760
Source
Pillar 9
Board
Calgary Real Estate Board
Is this your listing? Help it to stand out.

Mortgage Calculator

Estimated Payments
Purchase Price
Mortgage Total
Down Payment
Amortization
25 Years
Interest Rate
3.99%

Connect with our mortgage partner

Gurkirat Athwal

Gurkirat Athwal

CIBC Mortgage

Mortgages, made clear. Bank-trained underwriting meets real estate expertise — for buyers, owners, and investors alike.

Connect with a mortgage expert

The displayed rates are provided as guidance only, are not guaranteed, or are to be considered an approval of credit. Approval will be based solely on your personal situation. You are encouraged to speak with a Mortgage Professional for the most accurate information and to determine your eligibility.

Property Insights

Notre Dame Collegiate
  • n/a
  • -
Spitzee Elementary School
  • n/a
  • -
Senator Riley School
  • n/a
  • -
St. Luke's Outreach Centre High River
  • n/a
  • -
Right Honorable Joe Clark School
  • n/a
  • -
École Secondaire Highwood High School
  • n/a
  • -
Holy Spirit Academy
  • n/a
  • -
School catchments and distances are intended to be used as reference only. To verify enrolment eligibility for a property, contact the school directly.Report Incorrect Info
Listing data is subject to copyright, disclaimer, and additional requirements from the data provider. See our Terms of Use for terms applicable to this listing. Listing data was last updated on 2026-08-28.
We use cookies and other technologies for functionality, security, and to provide you with a personalized experience on our online services. By continuing to use our online services, you agree to our Privacy Policy and Terms of Use. For information on how to adjust your privacy settings, visit our Cookie Policy.
Dismiss

