For Sale: 40 Kirby Street, Red Deer, AB - REW
Boost your listing
Listing featured. Your listing will be featured on REW.
View featured placement
$525,000
5 bd 3 ba 1359 sf House

40 Kirby StreetRed Deer, AB, T4P 3M9

  • 5 Bed
  • 3 Bath
  • 1359 Sqft
  • House

About this home

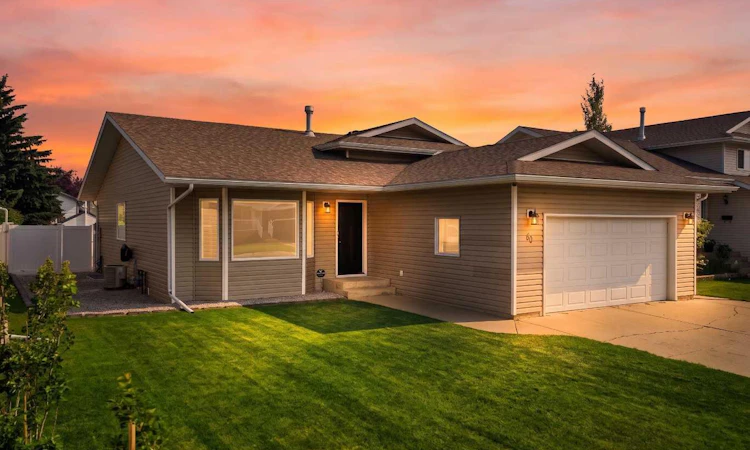
Welcome to this beautifully renovated five-bedroom, three-bathroom four-level split, offering 1358 sq.ft above grade and plenty of room for the entire family. The bright main level features hardwood flooring, vaulted ceilings in the living & dining room, updated white trim and interior doors, and a spacious living room that flows seamlessly into the dining area. The kitchen offers granite countertops, crown molding to the ceiling, stainless steel appliances and ample cabinetry, while sliding garden doors with built-in blinds provide easy access to the backyard. Upstairs are three bedrooms, including the primary suite with a beautifully updated ensuite featuring a tiled shower with glass enclosures and granite countertops. The main bathroom has also been renovated with a tiled tub surround, tile flooring and granite counters. The third level offers a comfortable family room with a wood-burning fireplace, an additional bedroom, a three-piece bathroom with a tiled shower and convenient laundry which include a brand new washer & dryer. The lower level provides a fifth bedroom, flexible recreation space, updated vinyl plank flooring and additional storage. Additional highlights include central air conditioning plus vinyl windows & and an updated front door completed in 2019. The shingles and siding were replaced in 2016, while the heated attached double garage provides comfortable, practical parking year-round. Outside, enjoy a spacious wood deck, shed for storage, underground irrigation in both the front and backyard, attractive concrete curbing and a fully landscaped, vinyl-fenced yard situated on a generous 6,711 sq. ft. lot. This spacious and thoughtfully updated home is ready to welcome its next family!
Listed by: Melissa Morin, Century 21 Maximum

Home facts and features

Price details
List Price
Home facts
Bedrooms
5
Full Bathrooms
3
Parking Spaces
2
Property Type
House
Lot Size
6534 ft²
Frontage
53.30 ft
Year Built
Built in 1990 (36 yrs old)
Style
4 Level Split
Heating Type
Forced Air,Natural Gas
Cooling
Central Air
Basement Details
Full
Features
Back Lane, Back Yard, City Lot, Crown Molding, Family Room, Granite Counters, Laundry Room, Lower Level, Mantle, Other, Rectangular Lot, Schools Nearby, Sidewalks, Street Lights, Vaulted Ceiling(s), Wood Burning
Amenities
Shopping Nearby
Appliances
Dishwasher, Garage Control(s), Microwave, Refrigerator, Stove(s), Washer/Dryer
Agent details
Primary Agent
Primary Broker
Century 21 Maximum
Listing details
Days on REW
2 Days
MLS® Number
A2330410
Source
Pillar 9
Board
Central Alberta REALTORS® Association
Is this your listing? Help it to stand out.

Mortgage Calculator

Estimated Payments
Purchase Price
Mortgage Total
Down Payment
Amortization
25 Years
Interest Rate
3.99%

Connect with our mortgage partner

Glenn Jorgensen

Glenn Jorgensen

EBS Modern Mortgage Group

No Fees, Great Rates - 15 minutes with us, could save you thousands.

Connect with a mortgage expert

The displayed rates are provided as guidance only, are not guaranteed, or are to be considered an approval of credit. Approval will be based solely on your personal situation. You are encouraged to speak with a Mortgage Professional for the most accurate information and to determine your eligibility.

Property Insights

St. Teresa Of Avila School
  • n/a
  • -
  • In Catchment
Normandeau School
  • n/a
  • -
  • In Catchment
Glendale Sciences And Technology School
  • n/a
  • -
  • In Catchment
Youth Assessment Centre
  • n/a
  • -
  • In Catchment
Aspen Heights Elementary School
  • n/a
  • -
  • In Catchment
St. Patricks Community School
  • n/a
  • -
  • In Catchment
G. H. Dawe Community School
  • n/a
  • -
  • In Catchment
Koinonia Christian School (Red Deer)
  • n/a
  • -
  • In Catchment
North Cottage High School
  • n/a
  • -
  • In Catchment
First Steps & Beyond Inc
  • n/a
  • -
  • In Catchment
School catchments and distances are intended to be used as reference only. To verify enrolment eligibility for a property, contact the school directly.Report Incorrect Info
Listing data is subject to copyright, disclaimer, and additional requirements from the data provider. See our Terms of Use for terms applicable to this listing. Listing data was last updated on 2026-07-28.

