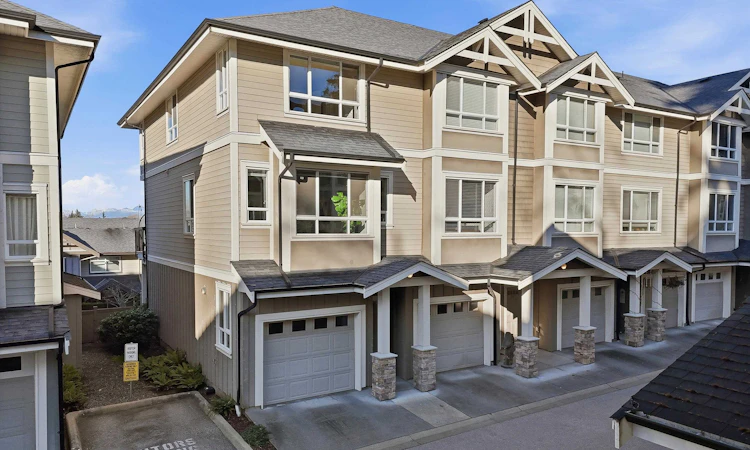
For Sale: 40-2955 156 Street, Surrey, BC - REW
Boost your listing
Listing featured. Your listing will be featured on REW.
View featured placement
$719,900
3 bd • 3 ba • 1380 sf • Townhouse

40 - 2955 156th StreetSurrey, BC, V3Z 2W8

Grandview
  • 3 Bed
  • 3 Bath
  • 1380 Sqft
  • Townhouse

About this home

Don't miss out on this Bright and Spacious end unit in sought after Arista with Fenced Yard for your kids, pets or gardening. Soaring 10 ft ceilings and extra windows on this Corner unit fill the open concept space with natural light and there's a convenient Powder Room on the main floor. Expanded modern kitchen w/additional cabinetry, centre island and granite counters flows out to private balcony with great Views to the North Shore mountains. Spacious primary suite with double closets and over sized shower. Newer plank vinyl flooring upstairs with fresh paint and light fixtures give this home a sleek modem feel. Loads of storage in large double tandem garage, fits a Pickup and small SUV! Just a few blocks within walking distance to the vibrant shops and restaurants of Morgan Crossing.
Listed by: Mark Miller, Sutton Group-West Coast Realty (Surrey/24)

Home facts and features

Price details
List Price
Gross Taxes for 2026
$3,592
Strata Maintenance Fees
$334
Home facts
Bedrooms
3
Full Bathrooms
2
Partial Bathrooms
1
Parking Spaces
2
Parking Details
Garage Door Opener, Detached, Front Access
Property Type
Townhouse
Year Built
Built in 2011 (15 yrs old)
Title
Freehold Strata
Style
3 Storey
Heating Type
Baseboard, Electric
Features
Guest Suite, In Unit Laundry, Pantry, Security System, Shopping Nearby, Vaulted Ceiling(s)
Amenities
Clubhouse, Maintenance Grounds, Management, Recreation Facilities, Snow Removal, Trash
Appliances
Dishwasher, Microwave, Refrigerator, Stove, Washer & Dryer
Community
Agent details
Primary Agent
Primary Broker
Sutton Group-West Coast Realty (Surrey/24)
Listing details
Days on REW
23 Days
Property Views
909
MLS® Number
R3172019
Source
GVR, FVREB, CADREB, BCNREB
Board
Fraser Valley Real Estate Board
Is this your listing? Help it to stand out.

Building Information

Arista, Townhouse in Grandview
Units:
65
Floors:
3
Built in:
2011
Active Listings:
1
Hayer Builders Group
Developer
0
Active Developments
2500+
Homes Built

Mortgage Calculator

provided by REW Digital Ltd
Estimated Payments
Purchase Price
Mortgage Total
Down Payment
Amortization
25 Years
Interest Rate
3.99%

Connect with our mortgage partner

Ajay Bhanot

Ajay Bhanot

DLC A.I.M.I. Collective Mortgage Group

Helping you secure the best mortgage deals for your dream home. Let's talk mortgages!

Connect with a mortgage expert

The displayed rates are provided as guidance only, are not guaranteed, or are to be considered an approval of credit. Approval will be based solely on your personal situation. You are encouraged to speak with a Mortgage Professional for the most accurate information and to determine your eligibility.

Property Insights

Morgan Elementary School
  • Public
  • K - 7
  • In Catchment
Grandview Heights Secondary School
  • Public
  • 8 - 12
  • In Catchment
Grandview Heights School
  • n/a
  • -
  • In Catchment
Southridge School
  • Independent
  • K - 12
Star of the Sea School
  • Independent
  • K - 7
White Rock Christian Academy
  • Independent
  • K - 12
Eaton Arrowsmith School White Rock
  • Independent
  • 3 - 12
School catchments and distances are intended to be used as reference only. To verify enrolment eligibility for a property, contact the school directly.Report Incorrect Info
Sales History data is from public records.
Listing data is subject to copyright, disclaimer, and additional requirements from the data provider. See our Terms of Use for terms applicable to this listing. Listing data was last updated on 2026-10-19.
We use cookies and other technologies for functionality, security, and to provide you with a personalized experience on our online services. By continuing to use our online services, you agree to our Privacy Policy and Terms of Use. For information on how to adjust your privacy settings, visit our Cookie Policy.
Dismiss