For Sale: 4-2855 Lacon Street, Regina, SK - REW
Boost your listing
Listing featured. Your listing will be featured on REW.
View featured placement
$395,000
2 bd 3 ba 1482 sf Townhouse
$395,000

4 2855 Lacon StreetRegina, SK, S4N 2A9

  • 2 Bed
  • 3 Bath
  • 1482 Sqft
  • Townhouse

About this home

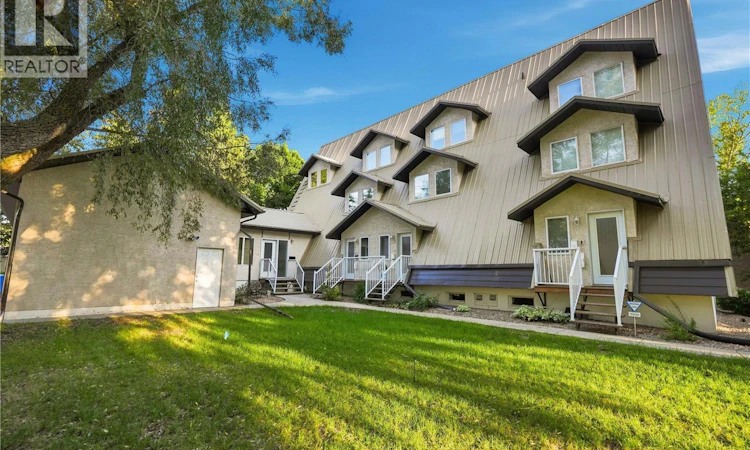
Truly one of a kind, this stunning 1,482 sq. ft. three level condo offers a unique blend of architectural character, modern comfort and impressive open living spaces. Originally developed from a former church and extensively reconstructed in 2003–2004, the home showcases soaring 10 foot ceilings, beautiful exposed beams and an abundance of natural light from three directions. The approximately 800 sq. ft. main level features a bright, open concept kitchen and living area, convenient laundry and a spacious family room perfect for entertaining or relaxing. Upstairs, the approximately 450 sq. ft. second level is dedicated to the primary bedroom retreat, complete with an ensuite, walk-in closet and large private balcony. The third level offers an additional 290 sq. ft. loft with north and south facing windows, creating an incredible flexible space for a home office, studio, reading room or additional lounge. Additional features include a high efficiency furnace, air exchange system, central air conditioning and garage parking. Condo fees include water and sewer, exterior maintenance, lawn care, snow removal, garbage service and contributions to the reserve fund, offering a convenient low-maintenance lifestyle. Located in desirable Douglas Park, this distinctive property is close to Wascana Park, walking and cycling paths, recreational amenities and easy access to downtown Regina & the University. With its church inspired architecture, exposed beams, impressive ceiling height and multi level design, this is anything but an ordinary condo. A rare opportunity for someone looking for a home with character, space and a story all its own. (id:63626)
Listed by: Alyssa Campbell, Salesperson, Realty Executives Diversified Realty

Home facts and features

Price details
List Price
$395,000
Gross Taxes for 2026
$3,985
Strata Maintenance Fees
$438 Monthly
Home facts
Bedrooms
2
Full Bathrooms
3
Parking Details
Detached Garage, Parking Space(s)
Property Type
Townhouse
Year Built
Built in 1994 (32 yrs old)
Title
Condo/Strata
Style
3 Level
Heating Type
Forced air, Natural gas
Cooling
Central air conditioning
Basement Details
Finished, Full
Features
Irregular lot size, Treed
Appliances
Dishwasher, Dryer, Garage door opener remote(s), Refrigerator, Stove, Washer, Window Coverings
Agent details
Primary Agent
Alyssa Campbell
Primary Broker
Realty Executives Diversified Realty
Listing details
Days on REW
1 Day
MLS® Number
SK048180
Source
Canadian Real Estate Association

Is this your listing? Help it to stand out.

Mortgage Calculator

Estimated Payments
Purchase Price
Mortgage Total
Down Payment
Amortization
25 Years
Interest Rate
3.99%

The displayed rates are provided as guidance only, are not guaranteed, or are to be considered an approval of credit. Approval will be based solely on your personal situation. You are encouraged to speak with a Mortgage Professional for the most accurate information and to determine your eligibility.

Property Insights

Douglas Park School
  • n/a
  • K - 8
  • In Catchment
St. Andrew School
  • n/a
  • K - 8
  • In Catchment
St. Dominic Savio Elementary School
  • n/a
  • K - 8
  • In Catchment
Wilfred Hunt School
  • n/a
  • K - 8
  • In Catchment
W.S. Hawrylak School
  • n/a
  • K - 8
  • In Catchment
School catchments and distances are intended to be used as reference only. To verify enrolment eligibility for a property, contact the school directly.Report Incorrect Info
Listing data is subject to copyright, disclaimer, and additional requirements from the data provider. See our Terms of Use for terms applicable to this listing. Listing data was last updated on 2026-09-12.
We use cookies and other technologies for functionality, security, and to provide you with a personalized experience on our online services. By continuing to use our online services, you agree to our Privacy Policy and Terms of Use. For information on how to adjust your privacy settings, visit our Cookie Policy.
Dismiss






