For Sale: 4 102nd Avenue, Kimberley, BC - REW
Boost your listing
Listing featured. Your listing will be featured on REW.
View featured placement
$589,000
3 bd 1 ba 1221 sf House
4 102nd Avenue
Street ViewDirections

4 102nd AvenueKimberley, BC, V1A 1A6

  • 3 Bed
  • 1 Bath
  • 1221 Sqft
  • House

About this home

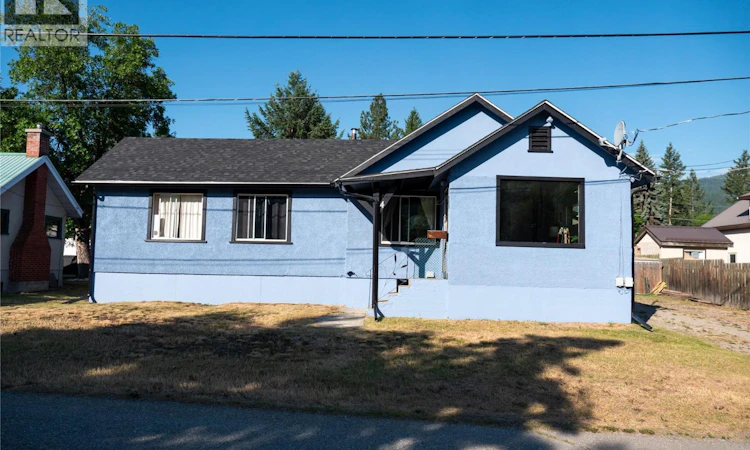
Welcome to this charming and meticulously maintained 3-bedroom home in desirable Chapman Camp—an exceptional opportunity for first-time buyers, young families, or anyone seeking outstanding value in today's market. Set on a large, fully fenced lot, this property offers an abundance of parking both front and back, including an impressive 20' x 30' detached garage that is fully insulated, wired, and heated with a wood stove—perfect for vehicles, hobbies, or workshop. The backyard is equally inviting with a covered bbq area, lush vegetable garden, plenty of space for children & pets to play. Inside, the bright open-concept kitchen features a generous walk-in pantry and flows seamlessly into the welcoming living room, where a cozy wood stove creates the perfect gathering place. 3 spacious bedrooms and an updated 4-piece bathroom provide comfortable family living. Large rear mudroom offers additional storage & flows down to unfinished basement with excellent potential to be finished as a family room, recreation space, or home gym. Recent upgrades include 200-amp electrical service, new hot water tank, exterior paint all reflecting pride of ownership that is evident throughout the home. Ideally located with easy access to everything Kimberley has to offer, you'll enjoy being just a short walk from Mark Creek, parks, schools, shopping, and outdoor recreation. (id:63626)
Listed by: Cathy Graham PREC*, Salesperson, Royal LePage Rockies West

Home facts and features

Price details
List Price
Gross Taxes for 2026
$4,312
Home facts
Bedrooms
3
Full Bathrooms
1
Parking Spaces
4
Parking Details
Detached Garage, Rv, Rear
Property Type
House
Lot Size
6534 ft²
Depth
Year Built
Built in 1929 (97 yrs old)
Title
Freehold
Style
Ranch
Exterior Finish
Stucco
Heating Type
Forced air, See remarks
Appliances
Dishwasher, Hood Fan, Microwave, Range, Refrigerator, Washer & Dryer
Agent details
Primary Agent
Primary Broker
Royal LePage Rockies West
Listing details
Days on REW
3 Days
MLS® Number
10395178
Source
Canadian Real Estate Association

Is this your listing? Help it to stand out.

Mortgage Calculator

Estimated Payments
Purchase Price
Mortgage Total
Down Payment
Amortization
25 Years
Interest Rate
3.99%

Connect with our mortgage partner

Jenny Griffith

Jenny Griffith

Verico Compass Mortgage Group

Fast approvals, better rates, expert advice—let’s make your mortgage simple and stress-free

Connect with a mortgage expert

The displayed rates are provided as guidance only, are not guaranteed, or are to be considered an approval of credit. Approval will be based solely on your personal situation. You are encouraged to speak with a Mortgage Professional for the most accurate information and to determine your eligibility.

Property Insights

Kimberley Independent School
  • Independent
  • K - 6
Blarchmont Early Learning Hub
  • Public
  • Pre-K
McKim Middle School
  • Public
  • 4 - 7
Selkirk Secondary School
  • Public
  • 8 - 12
Lindsay Park Elementary School
  • Public
  • K - 3
Marysville Elementary School
  • Public
  • K - 3
School catchments and distances are intended to be used as reference only. To verify enrolment eligibility for a property, contact the school directly.Report Incorrect Info
Listing data is subject to copyright, disclaimer, and additional requirements from the data provider. See our Terms of Use for terms applicable to this listing. Listing data was last updated on 2026-07-27.

