For Sale: 3984 Finnerty Road, Penticton, BC - REW
Boost your listing
Listing featured. Your listing will be featured on REW.
View featured placement
$1,795,000
4 bd 5 ba 3429 sf House

3984 Finnerty RoadPenticton, BC, V2A 8W2

  • 4 Bed
  • 5 Bath
  • 3429 Sqft
  • House

About this home

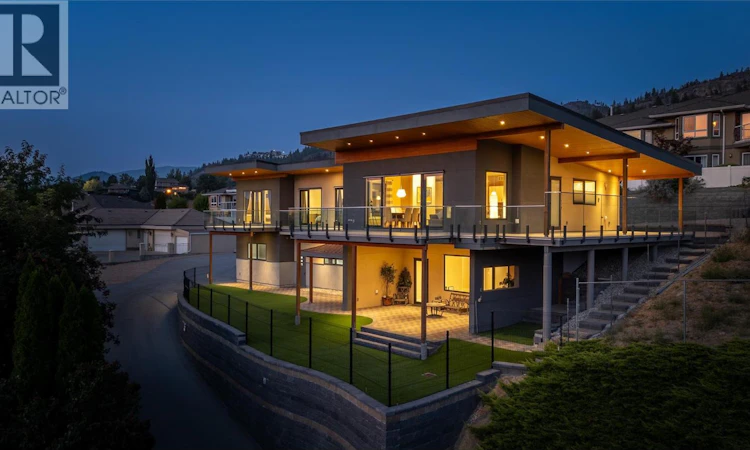
Perched high above the sparkling waters of Skaha Lake, this exceptional 4-bed, 4.5-bath home offers over 3,000 sq ft of beautifully designed living space with breathtaking, unobstructed west- and south-facing lake and valley views. Built in 2018, the home blends contemporary design with the relaxed elegance of Okanagan living. A dramatic soaring entry welcomes you into the bright, open-concept interior, where floor-to-ceiling windows and Euroline doors capture the incredible views and fill the main living area with natural light. Step outside onto the expansive main balcony, an ideal setting for entertaining, relaxing, and enjoying spectacular sunsets over Skaha Lake. The kitchen is both stylish and functional, featuring Fisher Paykel gas stove, sleek cabinetry, generous workspace, and an oversized island perfect for gathering with family and friends. Each of the four bedrooms offers the privacy and convenience of its own ensuite bathroom. The spacious primary suite is a true retreat, complete with a private lakeview balcony, walk-in closet, and luxurious 5-piece ensuite featuring a deep soaker tub and oversized shower. The versatile main-floor layout also offers potential for a self-contained suite, creating an excellent option for extended family, guests, or additional income. With exceptional views, impressive outdoor living spaces, contemporary finishes, and a thoughtfully designed floor plan, this remarkable property captures the very best of the Okanagan lifestyle. (id:63626)
Listed by: Trong Nguyen PREC*, Salesperson, Canada Flex Realty Group

Home facts and features

Price details
List Price
Gross Taxes for 2026
$9,437
Home facts
Bedrooms
4
Full Bathrooms
4
Partial Bathrooms
1
Parking Spaces
4
Parking Details
Attached Garage, Additional Parking
Property Type
House
Lot Size
154 ft x 0 ft (17424 ft²)
Depth
Frontage
154.0 feet
Year Built
Built in 2018 (8 yrs old)
Title
Freehold
Style
Contemporary
Exterior Finish
Stucco
Heating Type
Forced air, Electric, See remarks
Cooling
Central air conditioning
Features
Central island, Irregular lot size, Security system, Two Balconies
Appliances
Dishwasher, Dryer, Microwave, Range - Gas, Refrigerator, Washer
Agent details
Primary Agent
Primary Broker
Canada Flex Realty Group
Listing details
Days on REW
1 Day
MLS® Number
10400426
Source
Canadian Real Estate Association

Is this your listing? Help it to stand out.

Mortgage Calculator

Estimated Payments
Purchase Price
Mortgage Total
Down Payment
Amortization
25 Years
Interest Rate
3.99%

Connect with our mortgage partner

Ajay Bhanot

Ajay Bhanot

DLC A.I.M.I. Collective Mortgage Group

Helping you secure the best mortgage deals for your dream home. Let's talk mortgages!

Connect with a mortgage expert

The displayed rates are provided as guidance only, are not guaranteed, or are to be considered an approval of credit. Approval will be based solely on your personal situation. You are encouraged to speak with a Mortgage Professional for the most accurate information and to determine your eligibility.

Property Insights

Princess Margaret Secondary School
  • Public
  • 9 - 12
Skaha Lake Middle School
  • Public
  • 6 - 8
Concordia Lutheran School
  • Independent
  • K - 6
Parkway Elementary School
  • Public
  • K - 5
Wiltse Elementary School
  • Public
  • K - 5
Carmi School
  • Public
  • Pre-K - 5
Holy Cross School
  • Independent
  • K - 8
Columbia School
  • Public
  • Pre-K - 5
Penticton Christian School
  • Independent
  • K - 12
L’école Entre-lacs
  • Public
  • K - 8
School catchments and distances are intended to be used as reference only. To verify enrolment eligibility for a property, contact the school directly.Report Incorrect Info
Sales History data is from public records.
Listing data is subject to copyright, disclaimer, and additional requirements from the data provider. See our Terms of Use for terms applicable to this listing. Listing data was last updated on 2026-09-18.
We use cookies and other technologies for functionality, security, and to provide you with a personalized experience on our online services. By continuing to use our online services, you agree to our Privacy Policy and Terms of Use. For information on how to adjust your privacy settings, visit our Cookie Policy.
Dismiss
