For Sale: 395 River Road, Sault Ste. Marie, ON - REW
Boost your listing
Listing featured. Your listing will be featured on REW.
View featured placement
$899,900
4 bd 4 ba 2278 sf House

395 River RdSault Ste. Marie, ON, P6A 5K9

  • 4 Bed
  • 4 Bath
  • 2278 Sqft
  • House

About this home

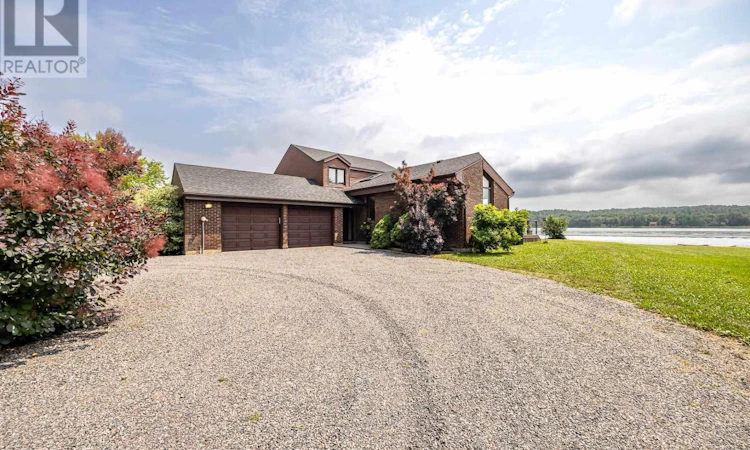
Some mornings the river is glass, and the only sound is coffee being poured. That is the life this property was built for. Turn off River Rd and follow a resurfaced drive through mature trees until the lawn opens to a panoramic view of the St. Mary's River shoreline. In warmer months, the small private sand beach uncovered during the 2022 shoreline restoration offers a quiet place to step into the river or launch a boat. As the seasons change, the shoreline remains part of daily life, from autumn colour reflected on the water to peaceful winter views across the frozen channel. The broad lot allows vehicle access to the water and a private boat launch, while a dock on heavy steel pilings accommodates a boat and other watercraft. Built in 1982, the home showcases craftsmanship designed to age well. Rich oak millworker and hardwood flooring flow through the principal rooms, accented by Mexican tile inlays. Cedar ceilings rise above a sunken living room with a gas fireplace and windows that capture the river from morning to last light. The quality-built kitchen opens to a two-tone deck and pergola made for long evenings by the water. Four bedrooms include a main-floor bedroom and a primary suite with a walk-in closet and skylit three-piece ensuite. Thoughtfully cared for by long-term owners, the home presents exceptional quality, crafted for the discerning buyer who values things that last. With a double attached garage and serviced by municipal water and sewer, this home makes year-round waterfront living remarkably easy. This is a home that has been maintained with intention, ready for its next owners to spend less time worrying about upkeep and more time enjoying life on a stretch of river that rarely becomes available. (id:63626)
Listed by: Jennifer Marien Parsons, Salesperson, EXP Realty

Home facts and features

Price details
List Price
Gross Taxes for 2026
$8,620
Home facts
Bedrooms
4
Full Bathrooms
3
Partial Bathrooms
1
Parking Details
Gravel, Attached Garage, Garage
Property Type
House
Lot Size
75 ft x 0 ft (39639 ft²)
Depth
Frontage
75.28
Year Built
Built in 1982 (44 yrs old)
Style
2 Level
Exterior Finish
Brick, Siding
Heating Type
Forced air, Natural gas
Cooling
Central air conditioning
Basement Details
Partial
Features
Crushed stone driveway
Appliances
Alarm System, Central Vacuum, Dishwasher, Dryer, Hot Water Instant, Refrigerator, Stove, Washer
Agent details
Primary Agent
Primary Broker
EXP Realty
Listing details
Days on REW
1 Day
MLS® Number
SM262432
Source
Canadian Real Estate Association
Board
Sault Ste. Marie Real Estate Board

Is this your listing? Help it to stand out.

Mortgage Calculator

Estimated Payments
Purchase Price
Mortgage Total
Down Payment
Amortization
25 Years
Interest Rate
3.99%

Connect with our mortgage partner

REW Money

REW Money

REW Money

Connect with a mortgage expert

The displayed rates are provided as guidance only, are not guaranteed, or are to be considered an approval of credit. Approval will be based solely on your personal situation. You are encouraged to speak with a Mortgage Professional for the most accurate information and to determine your eligibility.

Property Insights

St.Theresa Catholic School
  • Catholic
  • JK - 8
School catchments and distances are intended to be used as reference only. To verify enrolment eligibility for a property, contact the school directly.Report Incorrect Info

Cities near Sault Ste. Marie

    Neighborhoods near Sault Ste. Marie

      Listing data is subject to copyright, disclaimer, and additional requirements from the data provider. See our Terms of Use for terms applicable to this listing. Listing data was last updated on 2026-09-09.
      We use cookies and other technologies for functionality, security, and to provide you with a personalized experience on our online services. By continuing to use our online services, you agree to our Privacy Policy and Terms of Use. For information on how to adjust your privacy settings, visit our Cookie Policy.
      Dismiss

