For Sale: 3931 155 Avenue SW, Calgary, AB - REW
Boost your listing
Listing featured. Your listing will be featured on REW.
View featured placement
$599,500
2 bd • 3 ba • 1640 sf • Townhouse

3931 Sw 155th AvenueCalgary, AB, T2Y 0Z9

Evergreen
  • 2 Bed
  • 3 Bath
  • 1640 Sqft
  • Townhouse

About this home

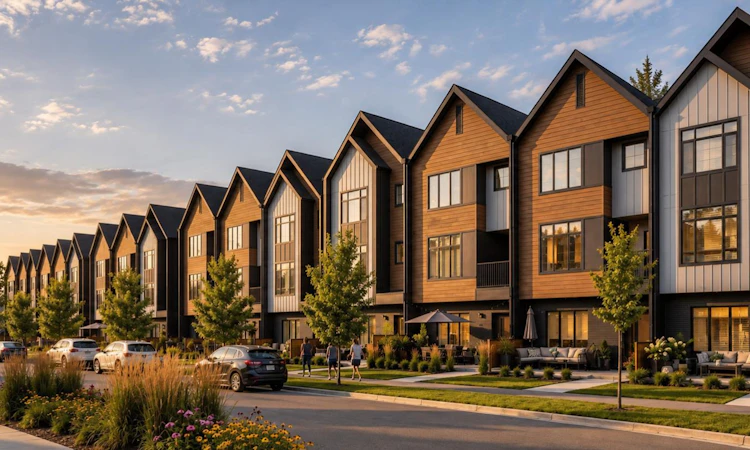
NO CONDO FEES | AIR B&B FRIENDLY -Distinctive architecture, stylish interiors and the versatility of dual primary suites come together in this 2-bedroom, 2.5-bathroom townhouse by Homes by Dream in Alpine Park. This home showcases a striking three-storey exterior with peaked rooflines, contrasting siding, warm wood-inspired accents and generous windows, creating a welcoming first impression with character. Inside, a practical main-floor den provides a dedicated place to work from home, study or pursue a favourite hobby, keeping your workspace separate from the principal living areas. Direct access to the double attached rear garage adds everyday convenience, with sheltered parking and an easy transition from the car to home. On the living level, an open-concept design connects the kitchen, dining and living spaces for daily living and entertaining. The kitchen is envisioned with rich, dark cabinetry, contrasting light countertops, a tile backsplash and a large island with seating, offering an inviting gathering place for morning coffee, casual meals and conversation. Pendant lighting over the island brings a stylish focal point, while the cabinetry provides a cohesive backdrop for the cooking area. Warm wood-toned flooring carries through the shared spaces, balancing the deeper finishes and creating a welcoming atmosphere. Large windows brighten the living room, where there is room to relax, host friends or settle in for a quiet evening. The adjoining dining area offers a defined setting for weekday dinners and special occasions, with an easy connection to the kitchen that keeps everyone part of the conversation. Upstairs, two primary bedrooms each enjoy their own ensuite, providing privacy and flexibility for shared ownership, visiting guests or a household that values separate retreats. The bedrooms highlight soft neutral palettes and generous windows, while the bathroom pairs a wide vanity with dark cabinetry, a light countertop and a glass-enclosed shower for a polished finish. A convenient half bathroom rounds out the home's 2.5-bathroom layout. With a separate den, connected gathering spaces, two private bedroom suites and a double attached garage, this home brings together the features that make townhouse living feel exceptionally functional. Discover a fresh approach to life in Alpine Park, with contemporary design and a floor plan that supports both time together and space of your own.
Listed by: Jordan Lotoski, RE/MAX First

Home facts and features

Price details
List Price
Home facts
Bedrooms
2
Full Bathrooms
2
Partial Bathrooms
1
Parking Spaces
2
Property Type
Townhouse
Year Built
Built in 2026 (0 yrs old)
Style
3 (or more) Storey
Exterior Finish
Cement Fiber Board, Wood Frame
Heating Type
Natural Gas, Forced Air
Features
Breakfast Bar, Deck, Double Vanity, High Ceilings, Kitchen Island, Laundry Room, Open Floorplan, Pantry, Park, Playground, Quartz Counters, Schools Nearby, Shopping Nearby, Storage, Upper Level, Walk-in Closet(s)
Amenities
Other
Appliances
Dishwasher, Dryer, Range Hood, Refrigerator, Stove, Washer
Community
Agent details
Primary Agent
Primary Broker
RE/MAX First
Listing details
Days on REW
1 Day
MLS® Number
A2352696
Source
Pillar 9
Board
Calgary Real Estate Board
Is this your listing? Help it to stand out.

Mortgage Calculator

provided by REW Digital Ltd
Estimated Payments
Purchase Price
Mortgage Total
Down Payment
Amortization
25 Years
Interest Rate
3.99%

Connect with our mortgage partner

Gurkirat Athwal

Gurkirat Athwal

CIBC Mortgage

Mortgages, made clear. Bank-trained underwriting meets real estate expertise — for buyers, owners, and investors alike.

Connect with a mortgage expert

The displayed rates are provided as guidance only, are not guaranteed, or are to be considered an approval of credit. Approval will be based solely on your personal situation. You are encouraged to speak with a Mortgage Professional for the most accurate information and to determine your eligibility.

Property Insights

Summit West Independent School
  • n/a
  • -
Tsuut'ina High School
  • n/a
  • -
Tsuut'ina Nation Middle School
  • n/a
  • -
School catchments and distances are intended to be used as reference only. To verify enrolment eligibility for a property, contact the school directly.Report Incorrect Info
Listing data is subject to copyright, disclaimer, and additional requirements from the data provider. See our Terms of Use for terms applicable to this listing. Listing data was last updated on 2026-10-15.
We use cookies and other technologies for functionality, security, and to provide you with a personalized experience on our online services. By continuing to use our online services, you agree to our Privacy Policy and Terms of Use. For information on how to adjust your privacy settings, visit our Cookie Policy.
Dismiss

