For Sale: 393 Rankin Lake Road, Seguin, ON - REW
Boost your listing
Listing featured. Your listing will be featured on REW.
View featured placement
$549,000
3 bd • 2 ba • 1100 - 1499 sf • House

393 Rankin Lake RoadSeguin, ON, P2A 2W8

  • 3 Bed
  • 2 Bath
  • 1100 - 1499 Sqft
  • House

About this home

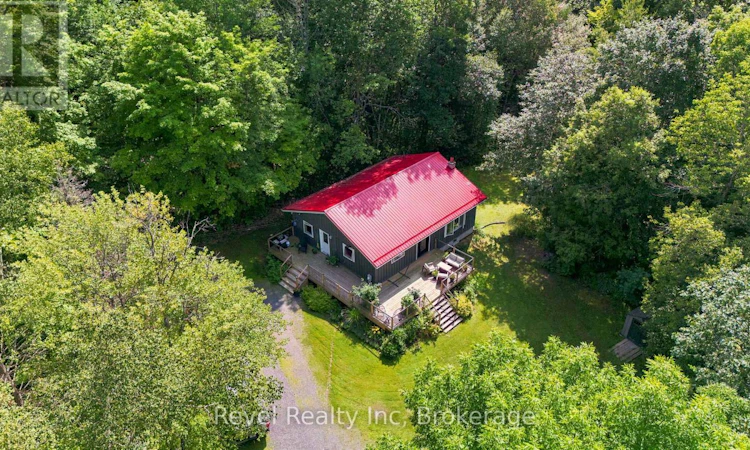
A Little Bit of Country, a Whole Lot of Charm!If you've been dreaming of a little more space, a little more privacy, and a lifestyle that gets you outdoors, this adorable Seguin property might just steal your heart!Tucked away on 2.3 beautifully treed acres, this inviting 2-bedroom, 2-bathroom home is the perfect blend of cozy country living and everyday comfort. Step inside to discover a bright, welcoming interior filled with natural light, an open-concept living and dining area, and a functional kitchen with an island that's perfect for morning coffee and casual conversations. Two comfortable bedrooms, a full bathroom, and convenient main-floor laundry make everyday living a breeze.The finished lower level offers even more room to make your own, featuring a spacious family room, a versatile flex space ideal for a home office, hobby room, or creative retreat, a second bathroom, and plenty of storage.But the real magic? It's waiting right outside your door. With 2.3 acres to explore and access to trails right from your backyard, adventure is never far away. Morning walks through the woods, afternoons exploring the trails, evenings on the deck, and weekends spent enjoying everything cottage country has to offer. Here, there's no need to pack up the car to find a little nature. You're already home.Private without feeling isolated, charming without trying too hard, and offering plenty of space to live life your way, this is the kind of property that reminds you why people fall in love with Seguin.Your own little slice of cottage country is calling. (id:63626)
Listed by: JENN O'BRIEN, Salesperson, Revel Realty Inc

Home facts and features

Price details
List Price
Gross Taxes for 2025
$1,516
Home facts
Bedrooms
3
Full Bathrooms
2
Parking Spaces
5
Parking Details
No Garage
Property Type
House
Depth
335 feet
Frontage
590.0 feet
Title
Freehold
Exterior Finish
Wood
Heating Type
Forced air, Propane
Basement Details
Partially finished, Partial
Features
Irregular lot size, Level, Wooded area
Appliances
Dryer, Refrigerator, Stove, Washer, Window Coverings
Agent details
Primary Agent
JENN O'BRIEN
Primary Broker
Revel Realty Inc
Listing details
Days on REW
1 Day
MLS® Number
X14087274
Source
Canadian Real Estate Association

Is this your listing? Help it to stand out.

Mortgage Calculator

provided by REW Digital Ltd
Estimated Payments
Purchase Price
Mortgage Total
Down Payment
Amortization
25 Years
Interest Rate
3.99%

Connect with our mortgage partner

Frank Mortgage

Frank Mortgage

Canada's No Fee Mortgage Marketplace

Online mortgage broker offering quick and simple access to Canada's top lenders – compare rates and complete your mortgage in a secure online environment

Connect with a mortgage expert

The displayed rates are provided as guidance only, are not guaranteed, or are to be considered an approval of credit. Approval will be based solely on your personal situation. You are encouraged to speak with a Mortgage Professional for the most accurate information and to determine your eligibility.

Property Insights

Humphrey Central Public School
  • Public
  • JK - 8
School catchments and distances are intended to be used as reference only. To verify enrolment eligibility for a property, contact the school directly.Report Incorrect Info
Listing data is subject to copyright, disclaimer, and additional requirements from the data provider. See our Terms of Use for terms applicable to this listing. Listing data was last updated on 2026-10-17.
We use cookies and other technologies for functionality, security, and to provide you with a personalized experience on our online services. By continuing to use our online services, you agree to our Privacy Policy and Terms of Use. For information on how to adjust your privacy settings, visit our Cookie Policy.
Dismiss

