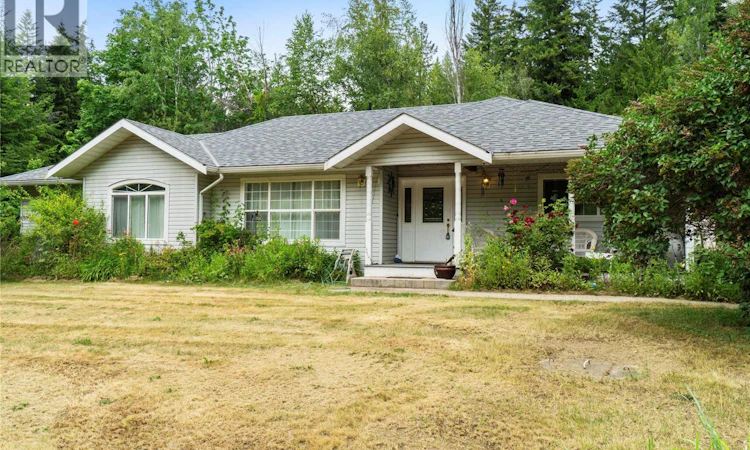
For Sale: 3915 Express Point Road, Scotch Creek, BC - REW
Boost your listing
Listing featured. Your listing will be featured on REW.
View featured placement
$799,000
2 bd 2 ba 1881 sf House

3915 Express Point RoadScotch Creek, BC, V0E 1M5

  • 2 Bed
  • 2 Bath
  • 1881 Sqft
  • House

About this home

Discover the perfect blend of comfort, space, and convenience with this inviting 2-bedroom, 2-bathroom home on a beautiful 1-acre property in the heart of Scotch Creek. Just a short walk to the public beach, you'll enjoy the best of Shuswap living with room to relax, garden, and entertain. Inside, the home features warm hardwood flooring, a cozy family room with a wood stove, and an extra-large primary bedroom complete with a walk-in closet and private ensuite. The functional layout offers comfortable living spaces filled with natural light, making it an ideal year-round residence or weekend getaway. Outside, the expansive front and back yards provide endless opportunities for gardening, recreation, or simply enjoying the peaceful surroundings. The property also includes both an attached garage and a detached garage, offering plenty of space for vehicles, toys, hobbies, or additional storage. Conveniently located close to all the amenities Scotch Creek has to offer, including Scotch Creek Market, Pharmachoice Drug Store, The Social District, Raven Coffee Shop, Captain's Village Marina, and Shuswap Lake Provincial Park, this property combines the tranquility of country living with the convenience of nearby services. Whether you're looking for a full-time home, a vacation retreat, or a property with room to grow, this Scotch Creek gem is ready to welcome you home. (id:63626)
Listed by: Jolene Bentley, Century 21 Lakeside Realty Ltd.

Home facts and features

Price details
List Price
Gross Taxes for 2026
$3,142
Home facts
Bedrooms
2
Full Bathrooms
2
Parking Spaces
8
Parking Details
See Remarks, Detached Garage, Rv, Attached Garage
Property Type
House
Lot Size
1.01 acres
Depth
Year Built
Built in 1999 (27 yrs old)
Title
Freehold
Style
Ranch
Exterior Finish
Vinyl siding
Heating Type
Stove, Forced air, Electric, Wood
Cooling
Window air conditioner
Basement Details
Crawl space
Features
Level lot, Private setting
Appliances
Dishwasher, Microwave, Range - Electric, Refrigerator, Washer & Dryer, Water Heater - Electric
Agent details
Primary Agent
Primary Broker
Century 21 Lakeside Realty Ltd.
Listing details
Days on REW
19 Days
Property Views
111
MLS® Number
10393443
Source
Canadian Real Estate Association

Is this your listing? Help it to stand out.

Mortgage Calculator

Estimated Payments
Purchase Price
Mortgage Total
Down Payment
Amortization
25 Years
Interest Rate
3.99%

Connect with our mortgage partner

Ajay Bhanot

Ajay Bhanot

DLC A.I.M.I. Collective Mortgage Group

Helping you secure the best mortgage deals for your dream home. Let's talk mortgages!

Connect with a mortgage expert

The displayed rates are provided as guidance only, are not guaranteed, or are to be considered an approval of credit. Approval will be based solely on your personal situation. You are encouraged to speak with a Mortgage Professional for the most accurate information and to determine your eligibility.

Property Insights

Jasper Junior Senior High School
  • n/a
  • -
  • In Catchment
École Desrochers
  • n/a
  • -
  • In Catchment
Jasper Elementary School
  • n/a
  • -
  • In Catchment
Pemberton Secondary School
  • Public
  • 8 - 12
  • In Catchment
Signal Hill School
  • Public
  • Pre-K - 7
  • In Catchment
Rosedale Elementary
  • Public
  • Pre-K - 9
  • In Catchment
Cheam Elementary School
  • Public
  • K - 6
  • In Catchment
East Chilliwack Elementary School
  • Public
  • K - 6
  • In Catchment
Little Mountain School
  • Public
  • Pre-K - 6
  • In Catchment
Strathcona Elementary School
  • Public
  • K - 6
  • In Catchment
School catchments and distances are intended to be used as reference only. To verify enrolment eligibility for a property, contact the school directly.Report Incorrect Info
Sales History data is from public records.
Listing data is subject to copyright, disclaimer, and additional requirements from the data provider. See our Terms of Use for terms applicable to this listing. Listing data was last updated on 2026-07-20.
