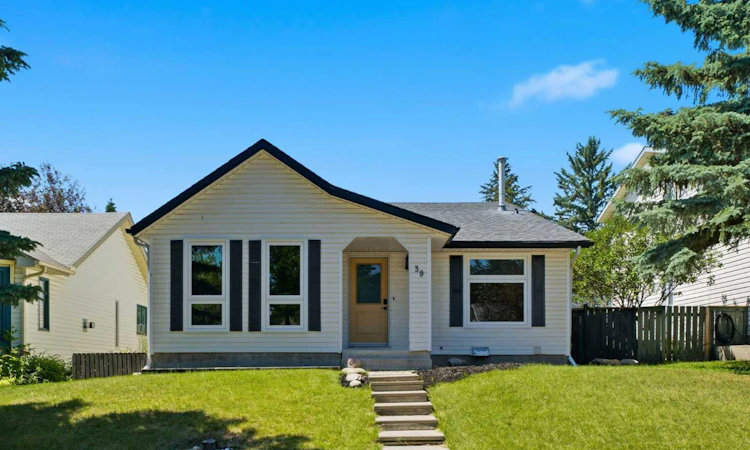
For Sale: 39 Woodglen Way SW, Calgary, AB - REW
Boost your listing
Listing featured. Your listing will be featured on REW.
View featured placement
$525,000
5 bd 2 ba 1194 sf House

39 Woodglen Way SWCalgary, AB, T2W 4W8

Woodbine
  • 5 Bed
  • 2 Bath
  • 1194 Sqft
  • House

About this home

Welcome to 39 Woodglen Way SW, an exceptional opportunity for renovators, investors, or buyers looking to create their dream home. Offering over 2200 sqft of fully developed living space across a functional 4-level split, this home combines great bones, an excellent layout, and major exterior updates with endless potential for customization. From the moment you arrive, you'll appreciate the home's excellent curb appeal, oversized 21'5" x 23'3" double detached garage, and large west-facing backyard, fully fenced and ready to be transformed into the ultimate outdoor retreat. Step inside to discover a bright and functional main floor featuring durable laminate flooring and a spacious living room filled with natural light from two large front windows. The adjoining kitchen offers maple cabinetry installed in 2006, laminate countertops, and a layout that continues to serve well today while providing an excellent foundation for a future renovation. Upstairs, you'll find three generously sized bedrooms, each offering plenty of space for growing families or flexible living arrangements. The main 4-piece bathroom remains largely original with an updated toilet, while the spacious primary bedroom includes its own ensuite in original condition. With the size of the room, there is outstanding potential to create an impressive primary retreat complete with a luxurious ensuite and walk-in closet. The third level features a large recreation room centred around a cozy fireplace and benefits from a convenient walk-up rear entrance, creating excellent separation of space. This level also includes a fourth bedroom and dedicated laundry room, making it ideal for future possibilities or even multi-generational living. The fully developed fourth level adds even more versatility with a flex area perfect for a games room, playroom, home gym, or hobby space, along with a fifth bedroom, storage room, mechanical room, and access to the expansive crawl space that provides an incredible amount of additional storage. Brand new baseboards for the home located in the crawl space are also included and ready for the future owner to install. While the interior is ready for a full renovation, several important updates have already been completed, including shingles, eaves, and soffits (approx. 10 years ago), main and upper floor vinyl windows (approx. 2021), and the front and rear exterior doors (approx. 2021). Situated in an established community, this home is conveniently located within walking distance to schools, shopping, restaurants, parks, and everyday amenities. Whether you're an experienced renovator looking for your next project, an investor searching for your next opportunity, or a buyer excited to build equity by creating a home tailored to your style, this home offers outstanding potential in a fantastic location. Homes with this combination of size, layout, garage, and renovation opportunity are increasingly hard to find!!
Listed by: Alex Hripko, Royal LePage Benchmark

Home facts and features

Price details
List Price
Home facts
Bedrooms
5
Full Bathrooms
2
Parking Spaces
2
Property Type
House
Lot Size
4792 ft²
Frontage
44.13 ft
Year Built
Built in 1981 (45 yrs old)
Style
4 Level Split
Heating Type
Forced Air
Basement Details
Full
Features
Back Lane, Ceiling Fan(s), Landscaped, Lower Level, Schools Nearby, Wood Burning
Amenities
Playground, Shopping Nearby
Appliances
Dishwasher, Garage Control(s), Microwave Hood Fan, Refrigerator, Stove
Community
Agent details
Primary Agent
Primary Broker
Royal LePage Benchmark
Listing details
Days on REW
1 Day
MLS® Number
A2328228
Source
Pillar 9
Board
Calgary Real Estate Board
Is this your listing? Help it to stand out.

Mortgage Calculator

Estimated Payments
Purchase Price
Mortgage Total
Down Payment
Amortization
25 Years
Interest Rate
3.99%

Connect with our mortgage partner

Glenn Jorgensen

Glenn Jorgensen

EBS Modern Mortgage Group

No Fees, Great Rates - 15 minutes with us, could save you thousands.

Connect with a mortgage expert

The displayed rates are provided as guidance only, are not guaranteed, or are to be considered an approval of credit. Approval will be based solely on your personal situation. You are encouraged to speak with a Mortgage Professional for the most accurate information and to determine your eligibility.

Property Insights

St. Jude School
  • n/a
  • -
  • In Catchment
St. Cyril School
  • n/a
  • -
  • In Catchment
Cedarbrae School
  • n/a
  • -
  • In Catchment
William Roper Hull School
  • n/a
  • -
  • In Catchment
Tsuu T'ina Bullhead Adult Education Centre
  • n/a
  • -
  • In Catchment
Woodbine School
  • n/a
  • -
  • In Catchment
Woodlands School
  • n/a
  • -
  • In Catchment
Louis Riel School
  • n/a
  • K - 9
  • In Catchment
Braeside School
  • n/a
  • -
  • In Catchment
St. Benedict School
  • n/a
  • -
  • In Catchment
School catchments and distances are intended to be used as reference only. To verify enrolment eligibility for a property, contact the school directly.Report Incorrect Info
Listing data is subject to copyright, disclaimer, and additional requirements from the data provider. See our Terms of Use for terms applicable to this listing. Listing data was last updated on 2026-07-13.

