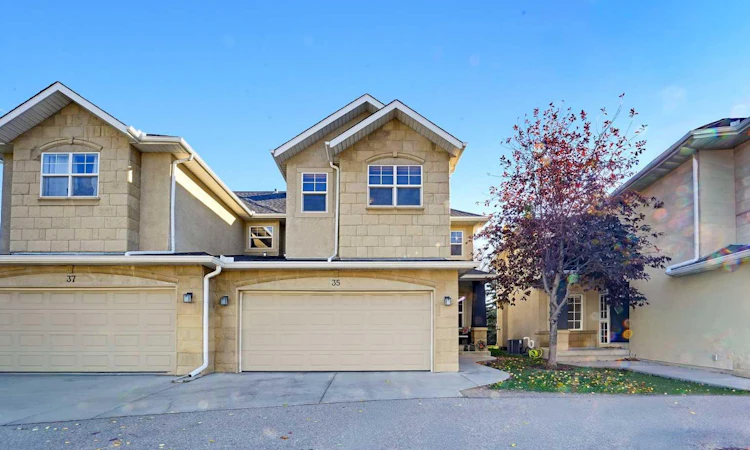
For Sale: 39 #35 Strathlea Common Sw, Calgary, AB - REW
Boost your listing
Listing featured. Your listing will be featured on REW.
View featured placement
$640,000
3 bd • 4 ba • 1977 sf • Duplex

39 #35 Strathlea Common SwCalgary, AB, T3H 5P8

Strathcona Park
  • 3 Bed
  • 4 Bath
  • 1977 Sqft
  • Duplex

About this home

Welcome to an incredible location in Strathlea Common, in the heart of Strathcona Park, where an established west-Calgary community meets exceptional space, privacy and versatility. Offering just over 2,700 sq. ft. of developed living space across three levels, this beautifully maintained townhome features a fully finished basement completed in 2023, a double attached garage and a private backyard with no neighbours directly behind. Beautiful hardwood flooring welcomes you into a spacious formal dining area, ideal for gathering with family and friends. The inviting living room features a fireplace with a mantel and a large window overlooking the backyard. Step outside to the deck for summer dining, morning coffee or relaxing evenings outdoors. The well-appointed kitchen offers ample cabinetry and counter space, a centre island with a quartz countertop and a convenient walk-through pantry. A window above the kitchen sink provides a pleasant view of the backyard, bringing natural light into the space and making everyday tasks a little more enjoyable. A half bath, main-floor laundry and mudroom with direct access to the double attached garage complete this thoughtfully designed level. Upstairs, a generous bonus room provides flexible space for a media area, home office or playroom. The spacious primary retreat includes a large walk-in closet and ensuite with a soaker tub and separate oversized shower. Two additional bedrooms and a four-piece bathroom complete the upper floor. The fully developed basement, completed in 2023, is a standout feature. With a spacious recreation area and an additional bathroom, it creates valuable room for movie nights, fitness, hobbies, guests or simply spreading out. Three finished levels provide exceptional flexibility for today's evolving lifestyles. Strathcona Park is a mature, sought-after west-Calgary community celebrated for its established streetscapes, beautiful green spaces and convenient access to outstanding amenities. Explore the natural beauty of the nearby Strathcona Ravines, where pathways and green spaces offer opportunities to walk, run, and enjoy the outdoors. Families will appreciate access to nearby schools, along with plans for a new high school in west Calgary. The popular Westside Recreation Centre is conveniently located nearby, offering fitness facilities, swimming, skating and recreational programs for all ages. Shopping, dining and everyday essentials are easily accessible at Westhills Shopping Centre, Signal Hill and Aspen Landing, providing an excellent selection of retail stores, restaurants, grocery shopping and services just minutes from home. With convenient access to Bow Trail, Sarcee Trail, Stoney Trail and the West LRT, commuting throughout Calgary is straightforward. For outdoor enthusiasts, the desirable west-side location also provides an excellent starting point for weekend adventures in Kananaskis, Canmore and Banff.
Listed by: John Burroughs, Grassroots Realty Group

Home facts and features

Price details
List Price
Strata Maintenance Fees
$360 Monthly
Home facts
Bedrooms
3
Full Bathrooms
3
Partial Bathrooms
1
Parking Spaces
3
Parking Details
Attached Garage
Property Type
Duplex
Lot Size
3005 ft²
Frontage
30.80 sqft
Year Built
Built in 2004 (22 yrs old)
Style
2 Storey,Attached-Side by Side
Exterior Finish
Stone, Veneer, Vinyl Siding
Heating Type
Forced Air
Basement Details
Full
Features
Built-in Features, Deck, Front Porch, In Hall, Kitchen Island, Playground, Quartz Counters, Schools Nearby, Shopping Nearby, Sidewalks, Street Lights, Walking/bike Paths
Appliances
Dishwasher, Dryer, Electric Range, Garburator, Range Hood, Refrigerator, Washer
Community
Agent details
Primary Agent
Primary Broker
Grassroots Realty Group
Listing details
Days on REW
1 Day
MLS® Number
A2352468
Source
Pillar 9
Board
Calgary Real Estate Board
Is this your listing? Help it to stand out.

Mortgage Calculator

provided by REW Digital Ltd
Estimated Payments
Purchase Price
Mortgage Total
Down Payment
Amortization
25 Years
Interest Rate
3.99%

Connect with our mortgage partner

Glenn Jorgensen

Glenn Jorgensen

EBS Modern Mortgage Group

No Fees, Great Rates - 15 minutes with us, could save you thousands.

Connect with a mortgage expert

The displayed rates are provided as guidance only, are not guaranteed, or are to be considered an approval of credit. Approval will be based solely on your personal situation. You are encouraged to speak with a Mortgage Professional for the most accurate information and to determine your eligibility.

Property Insights

Dr. Roberta Bondar School
  • n/a
  • -
  • In Catchment
St. Joan Of Arc Elementary/Junior High School
  • n/a
  • -
  • In Catchment
West Springs School
  • n/a
  • -
  • In Catchment
West Ridge School
  • n/a
  • -
  • In Catchment
Guardian Angel School
  • n/a
  • -
  • In Catchment
Webber Academy
  • n/a
  • -
  • In Catchment
Calgary Academy Collegiate
  • n/a
  • -
  • In Catchment
Calgary Academy
  • n/a
  • -
  • In Catchment
Rundle College Elementary School
  • n/a
  • -
  • In Catchment
Rundle College Junior High School
  • n/a
  • -
  • In Catchment
School catchments and distances are intended to be used as reference only. To verify enrolment eligibility for a property, contact the school directly.Report Incorrect Info
Listing data is subject to copyright, disclaimer, and additional requirements from the data provider. See our Terms of Use for terms applicable to this listing. Listing data was last updated on 2026-10-16.
We use cookies and other technologies for functionality, security, and to provide you with a personalized experience on our online services. By continuing to use our online services, you agree to our Privacy Policy and Terms of Use. For information on how to adjust your privacy settings, visit our Cookie Policy.
Dismiss

