For Sale: 389 21st Street W, Prince Albert, SK - REW
Boost your listing
Listing featured. Your listing will be featured on REW.
View featured placement
$344,900
4 bd • 2 ba • 1028 sf • House
$344,900

389 21st Street WPrince Albert, SK, S6V 4J2

  • 4 Bed
  • 2 Bath
  • 1028 Sqft
  • House

About this home

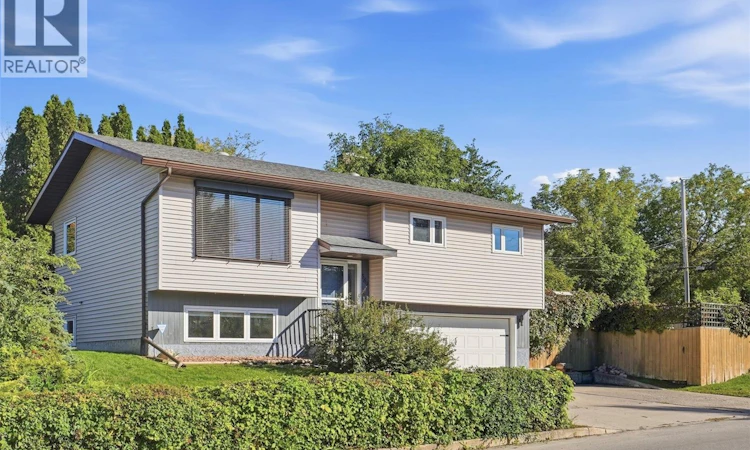
If you want room for the kids to run and a school they can walk to, this is the one! This West Hill bi-level sits on a corner lot just a short walk from St. Anne School - and it has not one yard, but two. On the south side there's a big, fully fenced lawn with a fire pit area, a row of cedars along the fence and room for a real game of catch. Around the corner, the north yard is tucked behind a hedge with mature trees. It's quaint and shady, a cool spot for a hammock or your morning coffee on a hot summer day. Inside, the 1,028 sq ft main floor feels warm the minute you walk up the stairs. Hardwood floors and a wide front window fill the living room with light. The kitchen has soft grey cabinets, a herringbone backsplash and marble-look counters. The dining area opens onto the deck, so summer suppers can end up outside. There are three bedrooms up, and the primary has a smart layout: you can walk through the closet right into the main bath, so it feels like an ensuite and the kids still have a bathroom. Downstairs, big windows keep the family room bright. There's a fourth bedroom, a 3-piece bath and a door straight into the double attached garage, so nobody's scraping windshields in January. The shingles and windows were recently updated, and there's a high-efficiency furnace and central air - updates where they matter. This gem is ready for new owners to call it home, so book your showing today! As per the Seller’s direction, all offers will be presented on 10/04/2026 4:00PM. (id:63626)
Listed by: Brooke Wozniak, Salesperson, Real Broker SK Ltd.

Home facts and features

Price details
List Price
$344,900
Gross Taxes for 2026
$3,694
Home facts
Bedrooms
4
Full Bathrooms
2
Parking Details
Attached Garage, Parking Space(s)
Property Type
House
Lot Size
42 ft x 0 ft (5662 ft²)
Depth
Frontage
42.9 feet
Year Built
Built in 1985 (41 yrs old)
Title
Freehold
Style
Bi-level
Heating Type
Forced air, Natural gas
Cooling
Central air conditioning
Basement Details
Finished, Partial
Features
Corner Site, Rectangular, Treed
Appliances
Dishwasher, Dryer, Garage door opener remote(s), Refrigerator, Stove, Washer
Agent details
Primary Agent
Brooke Wozniak
Primary Broker
Real Broker SK Ltd.
Listing details
Days on REW
2 Days
MLS® Number
SK049953
Source
Canadian Real Estate Association

Is this your listing? Help it to stand out.

Mortgage Calculator

Estimated Payments
Purchase Price
Mortgage Total
Down Payment
Amortization
25 Years
Interest Rate
3.99%

The displayed rates are provided as guidance only, are not guaranteed, or are to be considered an approval of credit. Approval will be based solely on your personal situation. You are encouraged to speak with a Mortgage Professional for the most accurate information and to determine your eligibility.

Property Insights

Arthur Pechey School
  • n/a
  • K - 8
Blessed Marie Rivier Catholic School
  • n/a
  • K - 12
St. Mary High
  • n/a
  • 9 - 12
Prince Albert Collegiate Institute
  • n/a
  • 9 - 12
Queen Mary Community School
  • n/a
  • K - 8
King George Community School
  • n/a
  • K - 8
Osborne School
  • n/a
  • K - 8
Vincent Massey Community School
  • n/a
  • K - 8
École St. Anne School
  • n/a
  • K - 8
École Valois
  • n/a
  • K - 12
School catchments and distances are intended to be used as reference only. To verify enrolment eligibility for a property, contact the school directly.Report Incorrect Info
Listing data is subject to copyright, disclaimer, and additional requirements from the data provider. See our Terms of Use for terms applicable to this listing. Listing data was last updated on 2026-10-01.
We use cookies and other technologies for functionality, security, and to provide you with a personalized experience on our online services. By continuing to use our online services, you agree to our Privacy Policy and Terms of Use. For information on how to adjust your privacy settings, visit our Cookie Policy.
Dismiss






